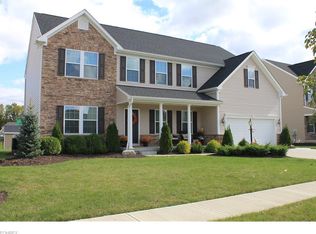
This impeccable 5-bedroom home in Stonebridge Creek has been meticulously maintained by its original owners. Upon entering, you'll be welcomed by stunning hardwood floors that extend throughout the entire first floor. The formal living and dining spaces are ideal for hosting gatherings. The spacious kitchen showcases beautiful quartz countertops, pristine white cabinets, and stainless steel appliances, including a new gas stove/oven, upgraded refrigerator, and dishwasher. The kitchen flows seamlessly into the dining area, offering a scenic view of the lush backyard and access to the covered patio. The family room features a gas fireplace and a wall of windows, enhancing its appeal. Tucked away in the back of the home is the mudroom/office providing a private workspace, while a powder room with a pedestal sink is conveniently positioned near the garage entrance. Upstairs, a luxurious owner's suite beckons, featuring an en-suite bath with dual vanity, a walk-in closet, soaking tub, and a stall shower. Four generously sized bedrooms share the main bath on the second floor, which includes dual sinks. A practical laundry room completes the second level. The finished lower level extends the living area by an additional 800 sq ft, with two spacious rooms offering ample storage and has a rough in for a bathroom. Outside, the backyard serves as a tranquil oasis with a covered patio, hot tub, fire pit, mature pine trees for privacy, and a fenced yard. Recent updates include a new furnace and central air system installed in 2023. The Stonebridge Creek community offers wooded green spaces, parklands, and family-friendly amenities like a swimming pool, playground, and fishing pond. Positioned near highways, shopping centers, schools, and dining options, this home seamlessly combines comfort and convenience. Don't miss the chance to make this your home; contact us today to arrange a private viewing.
Closed
Street View
$560,000
2435 Berkshire Ave, Avon, OH 44011
5beds
3,917sqft
Single Family Residence
Built in 2011
10,018 Square Feet Lot
$591,600 Zestimate®
$143/sqft
$3,938 Estimated rent
Home value
$591,600
$562,000 - $621,000
$3,938/mo
Zestimate® history
Owner options
List your home for rent
$3,938/mo
Rent Zestimate®
Find your next renter with Zillow Rental Manager. Plus, with online applications, you can quickly screen prospective tenants – for free.
$3,938/mo
Rent Zestimate®
Refinance and save
$4,151/mo
Est. payment
Refinancing to a lower rate could help reduce your monthly payments and save thousands over the life of the loan.
$4,151/mo
Est. payment
Explore your selling options
Work with a Zillow partner agent
Leverage their expertise and Zillow's premium Showcase listings to get your home seen by more buyers.
Get startedList with your own agent
Get your home in front of millions of buyers by listing it on Zillow.
Learn how to do itSell it yourself
Take full control of how buyers see your home on Zillow by listing For Sale by Owner (FSBO).
List your homeWhat's special
Zillow last checked:
Listing updated:
Listed by:
Mike Vonderau mike@vonderau.com440-871-3050,
Howard Hanna
Bought with:
Gregory Erlanger, 2004000516
Keller Williams Citywide
Source: MLS Now,MLS#: 5051621Originating MLS: Akron Cleveland Association of REALTORS
Facts & features
Interior
Bedrooms & bathrooms
- Bedrooms: 5
- Bathrooms: 3
- Full bathrooms: 2
- 1/2 bathrooms: 1
- Main level bathrooms: 1
Primary bedroom
- Description: Flooring: Carpet
- Level: Second
- Dimensions: 22 x 15
Bedroom
- Description: Flooring: Carpet
- Level: Second
- Dimensions: 22 x 17
Bedroom
- Description: Flooring: Carpet
- Level: Second
- Dimensions: 10 x 13
Bedroom
- Description: Flooring: Carpet
- Level: Second
- Dimensions: 10 x 12
Bedroom
- Description: Flooring: Carpet
- Level: Second
- Dimensions: 11 x 14
Primary bathroom
- Description: Flooring: Luxury Vinyl Tile
- Level: Second
- Dimensions: 12 x 11
Bathroom
- Description: Flooring: Luxury Vinyl Tile
- Level: Second
- Dimensions: 10 x 5
Bathroom
- Description: Flooring: Wood
- Level: First
- Dimensions: 3 x 6
Dining room
- Description: Flooring: Wood
- Level: First
- Dimensions: 11 x 14
Entry foyer
- Description: Flooring: Wood
- Level: First
- Dimensions: 9 x 13
Family room
- Description: Flooring: Wood
- Level: First
- Dimensions: 21 x 15
Kitchen
- Description: Flooring: Wood
- Level: First
- Dimensions: 23 x 18
Laundry
- Description: Flooring: Luxury Vinyl Tile
- Level: Second
- Dimensions: 7 x 6
Living room
- Description: Flooring: Wood
- Level: First
- Dimensions: 14 x 11
Office
- Description: Flooring: Wood
- Level: First
- Dimensions: 9 x 11
Recreation
- Description: Flooring: Carpet
- Level: Lower
- Dimensions: 24 x 35
Heating
- Forced Air, Fireplace(s), Gas
Cooling
- Central Air, Ceiling Fan(s)
Appliances
- Included: Dryer, Dishwasher, Disposal, Microwave, Range, Refrigerator, Washer
Features
- Basement: Finished,Sump Pump
- Number of fireplaces: 1
- Fireplace features: Gas
Interior area
- Total structure area: 3,917
- Total interior livable area: 3,917 sqft
- Finished area above ground: 3,077
- Finished area below ground: 840
Property
Parking
- Parking features: Attached, Garage Faces Front, Garage, Garage Door Opener
- Attached garage spaces: 2
Features
- Levels: Two
- Stories: 2
- Has spa: Yes
- Spa features: Hot Tub
Lot
- Size: 10,018 Square Feet
Details
- Parcel number: 0400003101433
Construction
Type & style
- Home type: SingleFamily
- Architectural style: Colonial
- Property subtype: Single Family Residence
Materials
- Vinyl Siding
- Roof: Asphalt,Fiberglass
Condition
- Year built: 2011
Utilities & green energy
- Sewer: Public Sewer
- Water: Public
Community & HOA
Community
- Security: Security System, Smoke Detector(s)
- Subdivision: Stonebridge Creek Sub
HOA
- Has HOA: Yes
- Services included: Common Area Maintenance, Recreation Facilities
- HOA fee: $500 annually
- HOA name: Stonebridge Creek
Location
- Region: Avon
Financial & listing details
- Price per square foot: $143/sqft
- Tax assessed value: $435,040
- Annual tax amount: $6,668
- Date on market: 7/10/2024
- Cumulative days on market: 14 days
- Listing agreement: Exclusive Right To Sell
Price history
| Date | Event | Price |
|---|---|---|
| 8/30/2024 | Sold | $560,000-0.9%$143/sqft |
Source: Public Record Report a problem | ||
| 7/24/2024 | Pending sale | $565,000$144/sqft |
Source: MLS Now #5051621 Report a problem | ||
| 7/19/2024 | Price change | $565,000-3.4%$144/sqft |
Source: MLS Now #5051621 Report a problem | ||
| 7/9/2024 | Listed for sale | $585,000+121.6%$149/sqft |
Source: MLS Now #5051621 Report a problem | ||
| 4/7/2011 | Sold | $264,000$67/sqft |
Source: Public Record Report a problem | ||
Public tax history
| Year | Property taxes | Tax assessment |
|---|---|---|
| 2024 | $7,485 +12.3% | $152,260 +26.3% |
| 2023 | $6,668 +1% | $120,540 |
| 2022 | $6,605 -0.2% | $120,540 |
| 2021 | $6,619 +2.6% | $120,540 +9.3% |
| 2020 | $6,453 +2.1% | $110,290 |
| 2019 | $6,321 +7.9% | $110,290 |
| 2018 | $5,856 -0.9% | $110,290 +6.4% |
| 2017 | $5,907 -1.1% | $103,630 |
| 2016 | $5,976 -1% | $103,630 |
| 2015 | $6,035 +14.8% | $103,630 +13.8% |
| 2014 | $5,259 -0.5% | $91,060 |
| 2013 | $5,287 +2.4% | $91,060 +0.8% |
| 2012 | $5,163 | $90,370 |
| 2010 | -- | -- |
| 2009 | -- | -- |
| 2008 | $162 | -- |
Find assessor info on the county website
Neighborhood: 44011
Nearby homes
- $560,0006 bd4 ba3.7k sqft2433 Berkshire Ave, Avon, OH 44011Sold
- $665,6005 bd3 ba4.9k sqft2437 Berkshire Ave, Avon, OH 44011Off Market
- $759,2004 bd3 ba3.3k sqft2436 Chelsea St, Avon, OH 44011Off Market
- $518,1003 bd3 ba2.4k sqft2431 Berkshire Ave, Avon, OH 44011Off Market
- $555,2004 bd4 ba3.5k sqft2439 Berkshire Ave, Avon, OH 44011Off Market
- $631,9004 bd3 ba2.9k sqft2434 Chelsea St, Avon, OH 44011Off Market
- $535,8004 bd2 ba2.4k sqft2436 Berkshire Ave, Avon, OH 44011Off Market
- $534,7004 bd4 ba2.5k sqft2438 Berkshire Ave, Avon, OH 44011Off Market
Nearby schools
GreatSchools rating
- NAAvon Village Elementary SchoolGrades: PK-KDistance: 1.6 mi
- 9/10Avon High SchoolGrades: 8-12Distance: 1.2 mi
- 7/10Avon Middle SchoolGrades: 6-8Distance: 1.3 mi
Schools provided by the listing agent
- District: Avon LSD - 4703
Source: MLS Now. This data may not be complete. We recommend contacting the local school district to confirm school assignments for this home.
Get a cash offer in 3 minutes
Find out how much your home could sell for in as little as 3 minutes with a no-obligation cash offer.
Estimated market value
$591,600
Get a cash offer in 3 minutes
Find out how much your home could sell for in as little as 3 minutes with a no-obligation cash offer.
Estimated market value
$591,600
- Ohio
- Lorain County
- Avon
- 44011
- 2435 Berkshire Ave
Nearby cities
Nearby zip codes
Other Avon Topics
