Skip main navigation
Sold for $375,000
  • $375,000

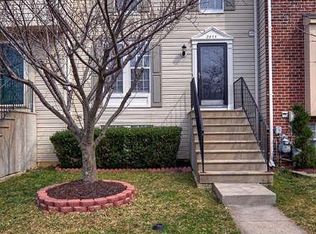
    2435 Bolton Ln, Crofton, MD 21114

    2beds
    1,546sqft
    Townhouse
    Built in 1993
    1,500 Square Feet Lot
    $424,000 Zestimate®
    $243/sqft
    $2,574 Estimated rent

    Home value

    $424,000

    $403,000 - $445,000

    $2,574/mo

    Zestimate® history
    Loading
    Loading...

    Owner options

    List your home for rent

    $2,574/mo

    Rent Zestimate®

    Find your next renter with Zillow Rental Manager. Plus, with online applications, you can quickly screen prospective tenants – for free.

    Learn more

    $2,574/mo

    Rent Zestimate®

    Refinance and save

    $2,334/mo

    Est. payment

    Refinancing to a lower rate could help reduce your monthly payments and save thousands over the life of the loan.

    See today's rates

    $2,334/mo

    Est. payment

    Explore your selling options

    Work with a Zillow partner agent

    Leverage their expertise and Zillow's premium Showcase listings to get your home seen by more buyers.

    Get started

    List with your own agent

    Get your home in front of millions of buyers by listing it on Zillow.

    Learn how to do it

    Sell it yourself

    Take full control of how buyers see your home on Zillow by listing For Sale by Owner (FSBO).

    List your home

    What's special

    New bathNew carpetPlantation shuttersNatural lightWalden golf country clubFresh paintClose to restaurants
    Get Excited! This home is turn-key and in then New Crofton High School District! Club membership is available for pool, tennis, and golf. As a resident of The Waldens, you'll have access to many community amenities such as the Walden Golf Country Club, Swim and Tennis Club, tot lots/playgrounds, parks, and walking trails. Enjoy the benefits of an extremely convenient lifestyle. close to restaurants, shopping and entertainment. East access to Rts 50, 301, and 97. This townhome has notable improvements throughout. It features such things as fresh paint, plantation shutters, Pergo Timberline flooring, new carpet, new bath, HVAC, Wainscotting, and more. On the main level is the living area, half bath with glass backsplash. The eat-in kitchen is a versatile and inviting space that seamlessly combines cooking and dining areas, creating a cozy and functional environment for everyday meals. The dining area has a door leading to a great deck for relaxing or entertaining, and stairs give access to the backyard. The upper level has 2 large bedrooms for your comfort, complete with natural light, and plantation shutters Stairs that direct you to the lower level introduce you to the great room/3rd bedroom/office that has a walkout to the backyard. This space also has carpeting, a closet as well, and another updated full bathroom. Separate laundry room and storage area. So get ready to see this home. Available August 10th. Assessment paid off.

    Zillow last checked:

    Listing updated:

    Listed by:

    Lisa Longest 443-786-4200,

    Realty Navigator

    Bought with:

    Cheryl Byrd, 675655

    Blackwell Real Estate, LLC

    Source: Bright MLS,MLS#: MDAA2065498MLS Logo

    Facts & features

    Interior

    Bedrooms & bathrooms
    • Bedrooms: 2
    • Bathrooms: 3
    • Full bathrooms: 2
    • 1/2 bathrooms: 1
    • Main level bathrooms: 1
    Basement
    • Area: 560
    Heating
    • Forced Air, Natural Gas
    Cooling
    • Central Air, Natural Gas
    Appliances
    • Included: Gas Water Heater
    • Laundry: In Basement, Laundry Room
    Features
    • Chair Railings, Combination Kitchen/Dining, Eat-in Kitchen
    • Flooring: Carpet
    • Basement: Finished
    • Has fireplace: No
    Interior area
    • Total structure area: 1,686
    • Total interior livable area: 1,546 sqft
    • Finished area above ground: 1,126
    • Finished area below ground: 420

    Property

    Parking
    • Total spaces: 2
    • Parking features: Parking Lot
    Accessibility
    • Accessibility features: None
    Features
    • Levels: Three
    • Stories: 3
    • Pool features: Community
    Lot
    • Size: 1,500 sqft
    Details
    • Additional structures: Above Grade, Below Grade
    • Parcel number: 020290390063444
    • Zoning: R5
    • Special conditions: Standard

    Construction

    Type & style
    • Home type: Townhouse
    • Architectural style: Other
    • Property subtype: Townhouse
    Materials
    • Brick, Brick Front, Combination
    • Foundation: Slab
    Condition
    • Very Good
    • New construction: No
    • Year built: 1993

    Utilities & green energy

    • Sewer: Public Sewer
    • Water: Public

    Community & neighborhood

    Location
    • Region: Crofton
    • Subdivision: Walden

    HOA & financial

    HOA
    • Has HOA: Yes
    • HOA fee: $60 monthly
    • Association name: WALDEN HOMEOWNER ASSOCIATION

    Other

    Other facts
    • Listing agreement: Exclusive Right To Sell
    • Ownership: Fee Simple

    Price history

    DateEventPrice
    9/15/2023Sold$375,000-1.3%$243/sqft
    Source: Bright MLS #MDAA2065498 Report a problem
    8/19/2023Pending sale$380,000$246/sqft
    Source: Bright MLS #MDAA2065498 Report a problem
    8/10/2023Listed for sale$380,000+19.1%$246/sqft
    Source: Bright MLS #MDAA2065498 Report a problem
    9/26/2005Sold$319,000+120%$206/sqft
    Source: Public Record Report a problem
    6/4/2001Sold$145,000-0.1%$94/sqft
    Source: Public Record Report a problem
    12/30/1993Sold$145,140$94/sqft
    Source: Public Record Report a problem

    Public tax history

    YearProperty taxesTax assessment
    2025$4,259 +17.3%$348,400 +5.1%
    2024$3,630 +5.7%$331,500 +5.4%
    2023$3,435 +6.6%$314,600 +2%
    2022$3,222 +2.1%$308,367 +2.1%
    2021$3,157 +2%$302,133 +2.1%
    2020$3,095 +3.1%$295,900
    2019$3,001 +6.7%$295,900 +6.7%
    2018$2,813 +2.9%$277,433 +3.4%
    2017$2,734 $268,200 +3.2%
    2016-- $259,867 +3.3%
    2015-- $251,533 +3.4%
    2014-- $243,200
    2013-- $243,200
    2012-- $243,200 -3.6%
    2011-- $252,330
    2010-- $252,330
    2009-- $252,330 -19.6%
    2008-- $313,700 +18.4%
    2007-- $265,032 +22.5%
    2006-- $216,366 +29%
    2005-- $167,700 +9.3%
    2004-- $153,456 +10.2%
    2003-- $139,213 +11.4%
    2002-- $124,970
    2001-- $124,970

    Find assessor info on the county website

    Neighborhood: 21114

    Nearby schools

    GreatSchools rating
    Schools provided by the listing agent
    • Elementary: Nantucket
    • Middle: Crofton
    • High: Arundel
    • District: Anne Arundel County Public Schools

    Source: Bright MLS. This data may not be complete. We recommend contacting the local school district to confirm school assignments for this home.

    Get a cash offer in 3 minutes
    Find out how much your home could sell for in as little as 3 minutes with a no-obligation cash offer.
    Estimated market value
    $424,000
    Get a cash offer in 3 minutes
    Find out how much your home could sell for in as little as 3 minutes with a no-obligation cash offer.
    Estimated market value
    $424,000