Spacious 5-Bedroom Split Level on Quiet Street with Room to Grow
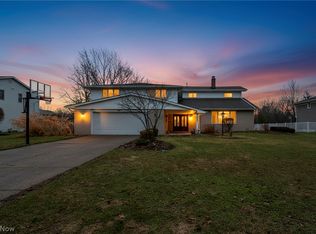
This oversized split-level home offers 5 bedrooms and 2.5 baths, set on a quiet street with a circular driveway and easy access to highways, shopping, dining, hospitals, and top universities.
Step into a dramatic two-story foyer with limestone flooring. Hardwood floors run throughout the main living areas, starting with a bright living room featuring cathedral ceilings and a large bow window that fills the space with natural light. The open layout flows into a spacious dining room and a generous eat-in kitchen with abundant maple cabinetry, granite countertops, and stainless steel appliances.
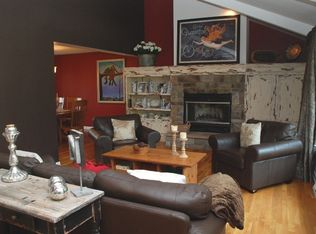
Just off the kitchen, step down into a large family room anchored by a brick fireplace and sliding glass doors that open to a covered brick patio and a deep, private backyard—perfect for entertaining or relaxing. A bonus fifth bedroom or home office sits just off the family room, along with a half bath and a full-size laundry room.
Upstairs, you'll find four large bedrooms, including a primary suite with its own full bath. The additional full bathroom has been beautifully updated to serve the remaining bedrooms.
The lower level is clean and dry, offering plenty of storage space and potential for finishing to your taste.
This home checks all the boxes for space, comfort, and convenience—don't miss it. Roof 2024.
Closed
$670,000
2435 Brian Dr, Beachwood, OH 44122
5beds
--sqft
Single Family Residence
Built in 1967
0.41 Acres Lot
$695,900 Zestimate®
$--/sqft
$5,103 Estimated rent
Home value
$695,900
$633,000 - $759,000
$5,103/mo
Zestimate® history
Owner options
List your home for rent
$5,103/mo
Rent Zestimate®
Find your next renter with Zillow Rental Manager. Plus, with online applications, you can quickly screen prospective tenants – for free.
$5,103/mo
Rent Zestimate®
Refinance and save
$4,768/mo
Est. payment
Refinancing to a lower rate could help reduce your monthly payments and save thousands over the life of the loan.
$4,768/mo
Est. payment
Explore your selling options
Work with a Zillow partner agent
Leverage their expertise and Zillow's premium Showcase listings to get your home seen by more buyers.
Get startedList with your own agent
Get your home in front of millions of buyers by listing it on Zillow.
Learn how to do itSell it yourself
Take full control of how buyers see your home on Zillow by listing For Sale by Owner (FSBO).
List your homeWhat's special
Zillow last checked:
Listing updated:
Listed by:
Karen A Helffrich 216-789-7599 khelffrich@gmail.com,
Howard Hanna
Bought with:
Gal Fox, 2023006798
Galileo Realty LLC
Source: MLS Now,MLS#: 5143204Originating MLS: Akron Cleveland Association of REALTORS
Facts & features
Interior
Bedrooms & bathrooms
- Bedrooms: 5
- Bathrooms: 3
- Full bathrooms: 2
- 1/2 bathrooms: 1
- Main level bathrooms: 1
- Main level bedrooms: 1
Primary bedroom
- Description: Flooring: Wood
- Level: Second
- Dimensions: 16 x 15
Bedroom
- Description: Flooring: Wood
- Level: First
- Dimensions: 12 x 10
Bedroom
- Description: Flooring: Wood
- Level: Second
- Dimensions: 15 x 14
Bedroom
- Description: Flooring: Wood
- Level: Second
- Dimensions: 15 x 11
Bedroom
- Description: Flooring: Wood
- Level: Second
- Dimensions: 14 x 11
Dining room
- Description: Flooring: Wood
- Level: First
- Dimensions: 14 x 11
Eat in kitchen
- Description: Flooring: Ceramic Tile
- Features: Breakfast Bar, Granite Counters
- Level: First
- Dimensions: 18 x 14
Entry foyer
- Description: Flooring: Stone
- Level: First
- Dimensions: 10 x 8
Family room
- Description: Flooring: Wood
- Features: Fireplace
- Level: First
- Dimensions: 18 x 16
Laundry
- Description: Flooring: Ceramic Tile
- Level: First
- Dimensions: 9 x 8
Living room
- Description: Flooring: Wood
- Features: Beamed Ceilings, Cathedral Ceiling(s)
- Level: First
- Dimensions: 25 x 13
Recreation
- Description: Flooring: Other
- Level: Lower
- Dimensions: 23 x 13
Heating
- Forced Air
Cooling
- Central Air
Appliances
- Included: Dryer, Dishwasher, Disposal, Refrigerator, Washer
- Laundry: Main Level, Laundry Room
Features
- Entrance Foyer, Eat-in Kitchen, Granite Counters, High Ceilings, Open Floorplan, Storage
- Basement: Partial,Storage Space
- Number of fireplaces: 1
- Fireplace features: Family Room, Gas, Glass Doors
Property
Parking
- Parking features: Attached, Circular Driveway, Electricity, Garage
- Attached garage spaces: 2
Features
- Levels: Two,Multi/Split
- Stories: 2
- Patio & porch: Covered, Patio, Porch
Lot
- Size: 0.41 Acres
- Dimensions: 100 x 180
- Features: Back Yard
Details
- Parcel number: 74115082
- Special conditions: Standard
Construction
Type & style
- Home type: SingleFamily
- Architectural style: Split Level
- Property subtype: Single Family Residence
Materials
- Aluminum Siding, Brick
- Foundation: Block
- Roof: Asphalt,Fiberglass
Condition
- Year built: 1967
Details
- Warranty included: Yes
Utilities & green energy
- Sewer: Public Sewer
- Water: Public
Community & HOA
Community
- Subdivision: Fairmount Park Estates 02
HOA
- Has HOA: No
Location
- Region: Beachwood
Financial & listing details
- Tax assessed value: $498,700
- Annual tax amount: $9,076
- Date on market: 7/26/2025
- Cumulative days on market: 2 days
- Listing agreement: Exclusive Right To Sell
- Listing terms: Cash,Conventional
Price history
| Date | Event | Price |
|---|---|---|
| 9/8/2025 | Sold | $670,000+8.1% |
Source: Public Record Report a problem | ||
| 8/29/2025 | Listing removed | $3,400 |
Source: Zillow Rentals Report a problem | ||
| 8/13/2025 | Pending sale | $619,900 |
Source: MLS Now #5143204 Report a problem | ||
| 8/8/2025 | Listed for rent | $3,400 |
Source: Zillow Rentals Report a problem | ||
| 8/7/2025 | Listing removed | $619,900 |
Source: MLS Now #5143204 Report a problem | ||
| 7/28/2025 | Pending sale | $619,900 |
Source: MLS Now #5143204 Report a problem | ||
| 7/26/2025 | Listed for sale | $619,900+113% |
Source: MLS Now #5143204 Report a problem | ||
| 9/8/2011 | Sold | $291,000-9.1% |
Source: MLS Now #3199999 Report a problem | ||
| 3/31/2011 | Listed for sale | $320,000 |
Source: RE/MAX Premiere Properties (RMPP, Inc.) #3199999 Report a problem | ||
| 2/23/2011 | Pending sale | $320,000 |
Source: RE/MAX Premiere Properties (RMPP, Inc.) #3199999 Report a problem | ||
| 2/14/2011 | Listed for sale | $320,000 |
Source: RE/MAX Premiere Properties (RMPP, Inc.) #3199999 Report a problem | ||
Public tax history
| Year | Property taxes | Tax assessment |
|---|---|---|
| 2025 | $8,791 -0.1% | $174,550 |
| 2024 | $8,799 +1.9% | $174,550 +20.6% |
| 2023 | $8,639 +1.5% | $144,730 |
| 2022 | $8,511 +0.8% | $144,730 |
| 2021 | $8,443 -4.3% | $144,730 +5% |
| 2020 | $8,819 +0.8% | $137,830 |
| 2019 | $8,749 +1.2% | $137,830 |
| 2018 | $8,644 +10.4% | $137,830 +8.1% |
| 2017 | $7,831 +0.7% | $127,480 |
| 2016 | $7,775 | $127,480 |
| 2015 | $7,775 +5.3% | $127,480 +8% |
| 2014 | $7,386 +1.6% | $118,020 |
| 2013 | $7,272 +3.6% | $118,020 |
| 2012 | $7,020 -62% | $118,020 +1.8% |
| 2011 | $18,461 +74.6% | $115,990 |
| 2010 | $10,574 +2.5% | $115,990 |
| 2009 | $10,316 +49% | $115,990 -6% |
| 2008 | $6,922 +10.5% | $123,380 |
| 2007 | $6,263 0% | $123,380 |
| 2006 | $6,264 +3.2% | $123,380 +9.5% |
| 2005 | $6,072 +8% | $112,670 |
| 2004 | $5,624 +9.4% | $112,670 |
| 2003 | $5,143 +9.3% | $112,670 +14.5% |
| 2002 | $4,705 -46.6% | $98,390 |
| 2001 | $8,806 | $98,390 |
| 2000 | $8,806 | $98,390 |
Find assessor info on the county website
Neighborhood: 44122
Nearby homes
- $622,7004 bd2 ba2.5k sqft2453 Brian Dr, Beachwood, OH 44122Off Market
- $878,3005 bd3 ba3.8k sqft2429 Brian Dr, Beachwood, OH 44122Off Market
- $680,7004 bd2 ba3.4k sqft2471 Brian Dr, Beachwood, OH 44122Off Market
- $850,0005 bd4 ba4.6k sqft2425 Brian Dr, Beachwood, OH 44122Sold
- $583,2004 bd2 ba4.4k sqft2438 Brian Dr, Beachwood, OH 44122Off Market
- $690,1004 bd3 ba3.2k sqft2426 Brian Dr, Beachwood, OH 44122Off Market
- $590,0004 bd3 ba2.6k sqft2432 Brian Dr, Beachwood, OH 44122Sold
- $804,4004 bd5 ba2.9k sqft2477 Brian Dr, Beachwood, OH 44122Off Market
Nearby schools
GreatSchools rating
- 8/10Hilltop Elementary SchoolGrades: 3-5Distance: 0.3 mi
- 9/10Beachwood Middle SchoolGrades: 6-8Distance: 0.9 mi
- 9/10Beachwood High SchoolGrades: 9-12Distance: 0.6 mi
Schools provided by the listing agent
- District: Beachwood CSD - 1802
Source: MLS Now. This data may not be complete. We recommend contacting the local school district to confirm school assignments for this home.
Get a cash offer in 3 minutes
Find out how much your home could sell for in as little as 3 minutes with a no-obligation cash offer.
Estimated market value
$695,900
Get a cash offer in 3 minutes
Find out how much your home could sell for in as little as 3 minutes with a no-obligation cash offer.
Estimated market value
$695,900
- Ohio
- Cuyahoga County
- Beachwood
- 44122
- 2435 Brian Dr
Nearby cities
Nearby zip codes
Other Beachwood Topics
