Skip main navigation
Closed
  • $260,000

    2435 Briarwood Dr, Malvern, AR 72104

    3beds
    1,847sqft
    Single Family Residence
    Built in 1970
    0.37 Acres Lot
    $269,400 Zestimate®
    $141/sqft
    $1,340 Estimated rent

    Home value

    $269,400

    $256,000 - $283,000

    $1,340/mo

    Zestimate® history
    Loading
    Loading...

    Owner options

    List your home for rent

    $1,340/mo

    Rent Zestimate®

    Find your next renter with Zillow Rental Manager. Plus, with online applications, you can quickly screen prospective tenants – for free.

    Learn more

    $1,340/mo

    Rent Zestimate®

    Refinance and save

    $1,521/mo

    Est. payment

    Refinancing to a lower rate could help reduce your monthly payments and save thousands over the life of the loan.

    See today's rates

    $1,521/mo

    Est. payment

    Explore your selling options

    Work with a Zillow partner agent

    Leverage their expertise and Zillow's premium Showcase listings to get your home seen by more buyers.

    Get started

    List with your own agent

    Get your home in front of millions of buyers by listing it on Zillow.

    Learn how to do it

    Sell it yourself

    Take full control of how buyers see your home on Zillow by listing For Sale by Owner (FSBO).

    List your home

    What's special

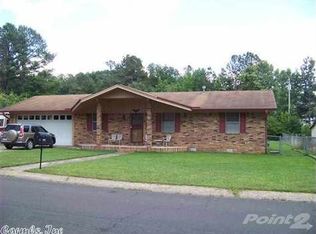
    Introducing 2435 Briarwood Drive. Take a look at this beautifully remodeled 3 bed 2 bath home located in the desirable Southgate subdivision in Malvern. This brick home is breathtaking from the minute you walk through the door. You are going to love all the updates & upgrades this home offers. The open living room floorplan with a kitchen/dining combo features a large bay window and granite countertops, new appliances and a large stainless-steel sink. The bathrooms have custom tile work with stone top vanities and modern lighting. Luxury vinyl plank flooring throughout looks amazing with the new interior paint, LED lighting and ceiling fans that are one of a kind! Lots of upgrades including new HVAC, a new roof and gutters. The new insulation in the attic will keep you cool this summer and warm in the winter. There is an oversized 2 car garage and a large driveway featuring an RV pad! Fenced backyard with outbuilding for storage or whatever you need. Call today for your personal tour!

    Zillow last checked:

    Listing updated:

    Listed by:

    Katie Black 479-871-5988,

    Moore and Co., Realtors - Benton

    Bought with:

    Katie Black, AR

    Moore and Co., Realtors - Benton

    Source: CARMLS,MLS#: 24024967MLS Logo

    Facts & features

    Interior

    Bedrooms & bathrooms
    • Bedrooms: 3
    • Bathrooms: 2
    • Full bathrooms: 2
    Rooms
    • Room types: Den/Family Room, Sun Room
    Dining room
    • Features: Kitchen/Dining Combo, Breakfast Bar
    Heating
    • Electric
    Cooling
    • Electric
    Appliances
    • Included: Free-Standing Range, Electric Range, Dishwasher, Disposal, Plumbed For Ice Maker, Gas Water Heater
    • Laundry: Washer Hookup, Electric Dryer Hookup, Laundry Room
    Features
    • Ceiling Fan(s), Walk-in Shower, Stone Counters, Pantry, Sheet Rock, Paneling, Sheet Rock Ceiling, 3 Bedrooms Same Level
    • Flooring: Luxury Vinyl
    • Doors: Insulated Doors
    • Windows: Insulated Windows
    • Has fireplace: Yes
    • Fireplace features: Gas Logs Present
    Interior area
    • Total structure area: 1,847
    • Total interior livable area: 1,847 sqft

    Property

    Parking
    • Total spaces: 2
    • Parking features: Garage, Two Car, Garage Door Opener
    • Has garage: Yes
    Features
    • Levels: One
    • Stories: 1
    • Patio & porch: Porch
    • Exterior features: Storage, Rain Gutters
    • Fencing: Partial,Chain Link
    Lot
    • Size: 0.37 Acres
    • Dimensions: 100 x 135
    • Features: Level, Subdivided
    Details
    • Parcel number: 70005427000

    Construction

    Type & style
    • Home type: SingleFamily
    • Architectural style: Ranch
    • Property subtype: Single Family Residence
    Materials
    • Foundation: Slab
    • Roof: Composition
    Condition
    • New construction: No
    • Year built: 1970

    Utilities & green energy

    • Electric: Elec-Municipal (+Entergy)
    • Gas: Gas-Natural
    • Sewer: Public Sewer
    • Water: Public
    • Utilities for property: Natural Gas Connected
    Green energy
    • Energy efficient items: Doors, Insulation

    Community & HOA

    Community
    • Subdivision: South Gate
    HOA
    • Has HOA: No
    Location
    • Region: Malvern

    Financial & listing details

    • Price per square foot: $141/sqft
    • Tax assessed value: $118,575
    • Annual tax amount: $685
    • Date on market: 7/15/2024
    • Listing terms: VA Loan,FHA,Conventional,Cash,USDA Loan
    • Road surface type: Paved

    Price history

    DateEventPrice
    8/15/2024Sold$260,000-3.3%$141/sqft
    Source: CARMLS #24024967 Report a problem
    8/15/2024Contingent$269,000$146/sqft
    Source: CARMLS #24024967 Report a problem
    7/15/2024Listed for sale$269,000+169%$146/sqft
    Source: CARMLS #24024967 Report a problem
    11/7/2023Sold$100,000-6.4%$54/sqft
    Source: Public Record Report a problem
    8/7/2023Sold$106,842$58/sqft
    Source: Public Record Report a problem

    Public tax history

    YearProperty taxesTax assessment
    2025$1,343 $23,715
    2024$1,343 +134.6%$23,715 +34.7%
    2023$572 -8%$17,610
    2022$622 $17,610
    2021$622 $17,610 -21.3%
    2020-- $22,365
    2019$622 -3.9%$22,365
    2018$647 0%$22,365
    2017$647 +10.5%$22,365 +27%
    2016$586 $17,610
    2015$586 $17,610
    2014$586 $17,610
    2013$586 $17,610
    2012$586 $17,610
    2011-- $17,610
    2010$586 $17,610
    2009$586 $17,610
    2008$586 -7.9%$17,610
    2007$636 $17,610
    2006-- $17,610
    2005-- $17,610
    2004$936 +11.6%$17,610
    2003$838 +1.7%$17,610
    2002$824 +22.9%$17,610 +10.3%
    2001$670 $15,960
    Find assessor info on the county website

    Neighborhood: 72104

    Nearby schools

    GreatSchools rating
    Schools provided by the listing agent
    • Elementary: Malvern
    • Middle: Malvern
    • High: Malvern

    Source: CARMLS. This data may not be complete. We recommend contacting the local school district to confirm school assignments for this home.

    Get pre-qualified for a loan
    At Zillow Home Loans, we can pre-qualify you in as little as 5 minutes with no impact to your credit score.

    An equal housing lender. NMLS #10287.