Skip main navigation
Sold for $1,250,000
  • $1,250,000

    2435 Caron Ln, Falls Church, VA 22043

    5beds
    3,148sqft
    Single Family Residence
    Built in 1965
    0.62 Acres Lot
    $1,408,200 Zestimate®
    $397/sqft
    $5,701 Estimated rent

    Home value

    $1,408,200

    $1.32M - $1.52M

    $5,701/mo

    Zestimate® history
    Loading
    Loading...

    Owner options

    List your home for rent

    $5,701/mo

    Rent Zestimate®

    Find your next renter with Zillow Rental Manager. Plus, with online applications, you can quickly screen prospective tenants – for free.

    Learn more

    $5,701/mo

    Rent Zestimate®

    Refinance and save

    $7,770/mo

    Est. payment

    Refinancing to a lower rate could help reduce your monthly payments and save thousands over the life of the loan.

    See today's rates

    $7,770/mo

    Est. payment

    Explore your selling options

    Work with a Zillow partner agent

    Leverage their expertise and Zillow's premium Showcase listings to get your home seen by more buyers.

    Get started

    List with your own agent

    Get your home in front of millions of buyers by listing it on Zillow.

    Learn how to do it

    Sell it yourself

    Take full control of how buyers see your home on Zillow by listing For Sale by Owner (FSBO).

    List your home

    What's special

    Cozy wood burning fireplaceLush private oasisLarge family roomUpdated hall bathMasonry porchGreat roomSeparate dining room
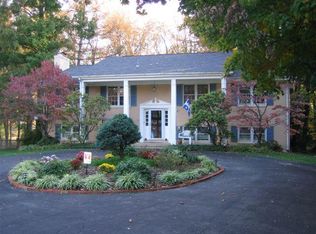
    If you are looking for a huge, stunning backyard, this is the one! Welcome to 2435 Caron Lane, a beautiful 5 bedroom, 3.5 bath home in the sought-after Falls Hill neighborhood of Falls Church. This well cared for colonial is situated on a stunning .62-acre lot and located on a quiet cul-de-sac, perfect for neighborhood gatherings, bike riding and pick-up games! Inside, the main level has a welcoming entry foyer with a large coat closet and a great room with built-in bookshelves, original wood feature wall and a cozy wood burning fireplace. Next is a separate dining room, and a fully renovated eat-in kitchen equipped with beautiful cabinets, new stainless steel GE Café appliances, quartz countertops, and a pantry. There’s also a powder room and hardwood floors on this level plus direct access to the garage and masonry porch overlooking the backyard. Upstairs, there are four generous bedrooms, including the primary suite with an updated ensuite bath, as well as an updated hall bath. The walkout lower level is filled with natural light from full-height windows. Here you have a large family room with a second wood-burning fireplace, a sizeable fifth bedroom, a 3rd full bath, a laundry room, and a versatile flex space ideal for a workout room or workshop. The fully fenced, deep, landscaped yard is a lush private oasis with mature trees, a lovely patio and loads of space for kids and pets to run around. The backyard offers direct access to the W&OD trail for hiking and biking to the new Founder’s Row in Falls Church or Vienna and beyond! Commuters will enjoy being just over a mile from the West Falls Church Metro with easy access to Rt. 7, 66 and I-495. Falls Hill is convenient to the City of Falls Church, the Mosaic District, and Tysons Corner. Welcome Home!

    Zillow last checked:

    Listing updated:

    Listed by:

    Kris Walker 703-981-7802,

    KW United,

    Listing Team: The Walker Team, Co-Listing Team: The Walker Team,Co-Listing Agent: Madeline Clare Grossmann 703-928-6992,

    KW United

    Bought with:

    Laura Schwartz, 0225186753

    Corcoran McEnearney

    Source: Bright MLS,MLS#: VAFX2180292MLS Logo

    Facts & features

    Interior

    Bedrooms & bathrooms
    • Bedrooms: 5
    • Bathrooms: 4
    • Full bathrooms: 3
    • 1/2 bathrooms: 1
    • Main level bathrooms: 1
    Basement
    • Area: 1118
    Heating
    • Forced Air, Natural Gas
    Cooling
    • Central Air, Electric
    Appliances
    • Included: Microwave, Dishwasher, Disposal, Oven/Range - Electric, Refrigerator, Stainless Steel Appliance(s), Washer, Dryer, Gas Water Heater
    • Laundry: In Basement
    Features
    • Built-in Features, Ceiling Fan(s), Chair Railings, Crown Molding, Formal/Separate Dining Room, Eat-in Kitchen, Pantry
    • Flooring: Hardwood, Luxury Vinyl, Ceramic Tile, Carpet, Wood
    • Doors: Storm Door(s)
    • Windows: Double Pane Windows
    • Basement: Exterior Entry,Improved,Walk-Out Access,Windows
    • Number of fireplaces: 2
    • Fireplace features: Wood Burning, Glass Doors
    Interior area
    • Total structure area: 3,148
    • Total interior livable area: 3,148 sqft
    • Finished area above ground: 2,030
    • Finished area below ground: 1,118

    Property

    Parking
    • Total spaces: 5
    • Parking features: Garage Faces Front, Attached, Driveway
    • Attached garage spaces: 1
    • Uncovered spaces: 4
    Accessibility
    • Accessibility features: None
    Features
    • Levels: Three
    • Stories: 3
    • Patio & porch: Patio
    • Exterior features: Underground Lawn Sprinkler, Balcony
    • Pool features: None
    • Fencing: Picket,Back Yard,Wood
    Lot
    • Size: 0.62 Acres
    • Features: Cul-De-Sac, Wooded
    Details
    • Additional structures: Above Grade, Below Grade
    • Parcel number: 0403 25 0015
    • Zoning: 130
    • Special conditions: Standard

    Construction

    Type & style
    • Home type: SingleFamily
    • Architectural style: Colonial
    • Property subtype: Single Family Residence
    Materials
    • Brick, Wood Siding
    • Foundation: Block
    Condition
    • New construction: No
    • Year built: 1965

    Utilities & green energy

    • Sewer: Public Sewer
    • Water: Public

    Community & HOA

    Community
    • Security: Exterior Cameras
    • Subdivision: Falls Hill
    HOA
    • Has HOA: No
    Location
    • Region: Falls Church

    Financial & listing details

    • Price per square foot: $397/sqft
    • Tax assessed value: $913,980
    • Annual tax amount: $10,424
    • Date on market: 6/6/2024
    • Listing agreement: Exclusive Right To Sell
    • Ownership: Fee Simple

    Price history

    DateEventPrice
    7/8/2024Sold$1,250,000+8.7%$397/sqft
    Source: Bright MLS #VAFX2180292 Report a problem
    6/8/2024Pending sale$1,150,000$365/sqft
    Source: Bright MLS #VAFX2180292 Report a problem
    6/6/2024Listed for sale$1,150,000+243.4%$365/sqft
    Source: Bright MLS #VAFX2180292 Report a problem
    7/28/1994Sold$334,900$106/sqft
    Source: Public Record Report a problem

    Public tax history

    YearProperty taxesTax assessment
    2025$13,659 +11.9%$1,110,550 +12.2%
    2024$12,208 +11.9%$989,630 +8.3%
    2023$10,914 +2.3%$913,980 +3.6%
    2022$10,669 $882,230 +5.2%
    2021-- $838,590 +10.2%
    2020$9,466 +0.7%$760,820 +0.9%
    2019$9,401 +0.3%$754,150
    2018$9,373 +2.9%$754,150 +1%
    2017$9,113 +2.5%$746,810 +2.5%
    2016$8,895 +7.6%$728,550 +4%
    2015$8,270 +4%$700,690 +3.9%
    2014$7,953 $674,200 +5.2%
    2013-- $640,680 +3.9%
    2012-- $616,550 -2.8%
    2011-- $634,510 +1.9%
    2010-- $622,380 -5%
    2009-- $655,140 -1.6%
    2008-- $665,800 +5.2%
    2007-- $632,820 +37.6%
    2003-- $459,930 +13%
    2002-- $407,020 +22.7%
    2001-- $331,620
    Find assessor info on the county website

    Neighborhood: 22043

    Nearby schools

    GreatSchools rating
    Schools provided by the listing agent
    • Elementary: Shrevewood
    • Middle: Kilmer
    • High: Marshall
    • District: Fairfax County Public Schools

    Source: Bright MLS. This data may not be complete. We recommend contacting the local school district to confirm school assignments for this home.

    Get a cash offer in 3 minutes
    Find out how much your home could sell for in as little as 3 minutes with a no-obligation cash offer.
    Estimated market value
    $1,408,200
    Get a cash offer in 3 minutes
    Find out how much your home could sell for in as little as 3 minutes with a no-obligation cash offer.
    Estimated market value
    $1,408,200