Welcome to 2435 Catacombs Drive, featuring a separate guest quarters for multi generational living! The approach to the home boasts a stately brick elevation, half circle drive, double steel doors and large gated porte-cochere. Upon entering you are greeted by an expansive high entry leading to living and dining spaces anchored by a floor-to-ceiling stone fireplace. The kitchen boasts ample counter space, custom rolling island and Viking appliances. The spacious primary suite includes a relaxing tun and rare en suite fireplace. Upstairs is a full bath between two spacious bedrooms, media room, large second living area with recently added full bath (2024), wet bar and balcony. The possibilities are endless in this space! The backyard's resort-worthy sparkling pool added in 2023! Across from the main home you will discover a true gem, a full 1 bed, 1 bath quarters complete with kitchen, living and dining space!
Sold
Price Unknown
2435 Catacombs Drive, New Caney, TX 77357
4beds
4,436sqft
Single Family Residence
Built in 2001
0.96 Acres Lot
$743,400 Zestimate®
$--/sqft
$4,272 Estimated rent
Home value
$743,400
$691,000 - $795,000
$4,272/mo
Zestimate® history
Owner options
List your home for rent
$4,272/mo
Rent Zestimate®
Find your next renter with Zillow Rental Manager. Plus, with online applications, you can quickly screen prospective tenants – for free.
$4,272/mo
Rent Zestimate®
Refinance and save
Refinancing to a lower rate could help reduce your monthly payments and save thousands over the life of the loan.
Explore your selling options
Work with a Zillow partner agent
Leverage their expertise and Zillow's premium Showcase listings to get your home seen by more buyers.
Get startedList with your own agent
Get your home in front of millions of buyers by listing it on Zillow.
Learn how to do itSell it yourself
Take full control of how buyers see your home on Zillow by listing For Sale by Owner (FSBO).
List your homeWhat's special
Zillow last checked:
Listing updated:
Listed by:
Carlen Rosson,
eXp Realty LLC,
Nathanael Rosson,
eXp Realty LLC
Bought with:
Keller Williams Realty Northeast
Source: eXp Realty,MLS#: 69159894
Facts & features
Interior
Bedrooms & bathrooms
- Bedrooms: 4
- Bathrooms: 5
- Full bathrooms: 5
Rooms
- Room types: Office, Utility Room
Heating
- Natural Gas, Zoned
Cooling
- Ceiling Fan(s), Electric, Zoned
Appliances
- Included: Disposal, Double Oven, Microwave, Gas Cooktop, Dishwasher
- Laundry: Electric Dryer Hookup, Gas Dryer Hookup, Washer Hookup
Features
- Balcony, Crown Molding, Formal Entry/Foyer, High Ceilings, Wet Bar, Wired for Sound, En-Suite Bath, Primary Bed - 1st Floor
- Flooring: Concrete, Vinyl Plank, Wood
- Windows: Insulated/Low-E windows, Window Coverings
- Number of fireplaces: 2
- Fireplace features: Gas, Gas Log, Wood Burning
Interior area
- Total structure area: 4,436
- Total interior livable area: 4,436 sqft
Property
Parking
- Total spaces: 3
- Parking features: Detached, Garage Door Opener, Circular Driveway, Porte-Cochere
- Garage spaces: 3
Features
- Stories: 2
- Patio & porch: Covered, Patio/Deck, Porch
- Exterior features: Balcony, Sprinkler System
- Has spa: Yes
- Fencing: Back Yard
Lot
- Size: 0.96 Acres
- Dimensions: 144 x 183
- Features: Back Yard, Cleared, Subdivided, 1/2 Up to 1 Acre
Details
- Additional structures: Shed(s)
- Parcel number: 83970231301
Construction
Type & style
- Home type: SingleFamily
- Architectural style: Traditional
- Property subtype: Single Family Residence
Materials
- Batts Insulation, Brick, Cement Siding, Wood Siding
- Foundation: Slab
- Roof: Composition
Condition
- New construction: No
- Year built: 2001
Utilities & green energy
Green energy
- Energy efficient items: Thermostat, HVAC
Community & HOA
Community
- Subdivision: Roman Forest
Location
- Region: New Caney
Financial & listing details
- Tax assessed value: $283,000
- Annual tax amount: $7,468
- Date on market: 11/21/2025
- Cumulative days on market: 50 days
- Listing terms: Cash,Conventional,FHA,VA Loan
- Road surface type: Asphalt
Price history
| Date | Event | Price |
|---|---|---|
| 9/8/2025 | Sold | -- |
Source: eXp Realty #182163014 Report a problem | ||
| 8/8/2025 | Pending sale | $765,000$172/sqft |
Source:  HAR #69159894 Report a problem HAR #69159894 Report a problem | ||
| 7/29/2025 | Price change | $765,000-0.6%$172/sqft |
Source: HAR #69159894 Report a problem | ||
| 6/18/2025 | Listed for sale | $769,500+10.2%$173/sqft |
Source: HAR #69159894 Report a problem | ||
| 7/29/2022 | Listing removed | -- |
Source: HAR #87123368 Report a problem | ||
| 6/14/2022 | Pending sale | $698,500$157/sqft |
Source: HAR #87123368 Report a problem | ||
| 6/8/2022 | Price change | $698,500-3.7%$157/sqft |
Source: HAR #87123368 Report a problem | ||
| 5/17/2022 | Listed for sale | $725,000+71.4%$163/sqft |
Source: HAR #87123368 Report a problem | ||
| 3/7/2017 | Listing removed | $422,900$95/sqft |
Source: RE/MAX East #48633474 Report a problem | ||
| 11/19/2016 | Price change | $422,900-1.2%$95/sqft |
Source: RE/MAX East #48633474 Report a problem | ||
| 4/15/2016 | Listed for sale | $427,9000%$96/sqft |
Source: RE/MAX East #48633474 Report a problem | ||
| 1/8/2016 | Listing removed | $428,000$96/sqft |
Source: Houston Realty Northeast #19883442 Report a problem | ||
| 11/11/2015 | Price change | $428,000-2.7%$96/sqft |
Source: Houston Realty Northeast #19883442 Report a problem | ||
| 7/22/2015 | Listed for sale | $440,000$99/sqft |
Source: Houston Realty Northeast #19883442 Report a problem | ||
Public tax history
| Year | Property taxes | Tax assessment |
|---|---|---|
| 2025 | $5,781 -7.9% | $283,000 |
| 2024 | $6,276 -24.4% | $283,000 -55% |
| 2023 | $8,306 | $628,780 +26.3% |
| 2022 | -- | $498,000 +20% |
| 2021 | $6,199 +0% | $415,000 +3.8% |
| 2020 | $6,197 +0.3% | $400,000 +4.7% |
| 2019 | $6,179 -39.1% | $382,000 +9.1% |
| 2018 | $10,141 +66.5% | $350,220 +10% |
| 2017 | $6,092 -0.3% | $318,380 +10% |
| 2016 | $6,108 +3.8% | $289,440 +10% |
| 2015 | $5,882 | $263,130 +10% |
| 2014 | $5,882 | $239,210 +10% |
| 2013 | -- | $217,460 |
| 2012 | -- | $217,460 |
| 2011 | -- | $217,460 |
| 2010 | -- | $217,460 |
| 2009 | -- | $217,460 -16.2% |
| 2008 | -- | $259,580 |
| 2007 | -- | $259,580 +14.4% |
| 2006 | -- | $227,000 |
| 2005 | -- | $227,000 +25.8% |
| 2004 | -- | $180,490 |
| 2003 | -- | $180,490 +350.1% |
| 2002 | -- | $40,100 +779.4% |
| 2001 | -- | $4,560 |
Find assessor info on the county website
Neighborhood: Roman Forest
Nearby homes
- $512,000-- bd3 ba4.1k sqft2435 Catacombs Dr, New Caney, TX 77357Off Market
- $333,7003 bd2 ba1.8k sqft2423 Catacombs Dr, New Caney, TX 77357Off Market
- $544,6004 bd3 ba2.5k sqft2439 Catacomb Dr, New Caney, TX 77357Off Market

- $307,2003 bd2 ba1.8k sqft2423 Catacombs Dr, Roman Forest, TX 77357Off Market
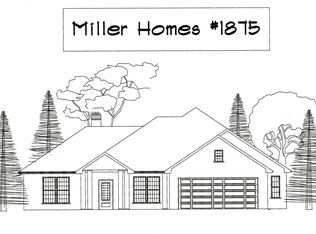
- $267,100-- bd2 ba1.6k sqft2518 Constantine St, New Caney, TX 77357Off Market
- $382,600-- bd2 ba2k sqft2415 Catacombs Dr, New Caney, TX 77357Off Market
- $370,9003 bd2 ba2.2k sqft2415 Catacombs Dr, Roman Forest, TX 77357Off Market
- $448,7003 bd2 ba2.4k sqft2430 Catacombs Dr, New Caney, TX 77357Off Market
Nearby schools
GreatSchools rating
- 4/10Dogwood Elementary SchoolGrades: PK-5Distance: 0.9 mi
- 2/10Keefer Crossing Middle SchoolGrades: 6-8Distance: 5.8 mi
- 3/10New Caney High SchoolGrades: 9-12Distance: 5.1 mi
Schools provided by the listing agent
- Elementary: Dogwood Elementary School (New Caney)
- Middle: Keefer Crossing Middle School
- High: New Caney High School
Source: eXp Realty. This data may not be complete. We recommend contacting the local school district to confirm school assignments for this home.
Get a cash offer in 3 minutes
Find out how much your home could sell for in as little as 3 minutes with a no-obligation cash offer.
Estimated market value
$743,400
Get a cash offer in 3 minutes
Find out how much your home could sell for in as little as 3 minutes with a no-obligation cash offer.
Estimated market value
$743,400
- Texas
- Montgomery County
- New Caney
- 77357
- Roman Forest
- 2435 Catacombs Drive
Nearby cities
Nearby neighborhoods
Nearby zip codes
Other New Caney Topics
