Located in the heart of Winter Park, one of Orlando’s desirable metro regions. This stunning, year-old modern home offers both style and convenience. This house sits proudly on a spacious corner lot, featuring a large front lawn and striking architectural pillars that create a grand entrance. The property boasts a durable and sleek metal roof, adding both aesthetic appeal and long-term durability. The detached garage offers privacy and quiet, while still allowing for easy access to the main house. Inside, you’ll find an open, airy layout with sleek modern finishes. The kitchen is a true chef’s dream, equipped with high-end GE Café line appliances, bright white cabinetry accented with brass and gold finishes, and a stunning backsplash that ties the entire space together. The home features scratch-resistant flooring throughout, ensuring a blend of beauty and practicality. Perfect for entertaining, the spacious kitchen island overlooks the open living and dining areas, creating a seamless flow. Step outside to enjoy a courtyard-style outdoor space, ideal for al fresco dining or relaxing after a long day. The primary bedroom, conveniently located on the main floor, offers the ultimate in privacy and tranquility. The bedroom features a large window with electronic blackout shades and a beautifully designed en-suite bathroom. The primary bath includes a luxurious soaking tub, modern non-slip tiles, and marble countertops, providing a spa-like retreat. Upstairs, the home features a common loft area, offering additional living space perfect for a cozy lounge, home office, or media room. Each upstairs bedroom is complete with its own en-suite bathroom and walk-in closet with floor-to-ceiling cabinetry, providing both luxury and ample storage. The guest bathroom is conveniently located under the staircase near the entrance, offering easy access for visitors. Located in the Winter Park neighborhood, this home combines modern elegance with a prime location close to shopping, dining, parks, and top-rated schools. With its thoughtful design, premium features, and unbeatable location, this home is a rare gem in today’s market. Don’t miss your chance to own this extraordinary property!
Sold for $1,575,000
$1,575,000
2435 Chantilly Ave, Winter Park, FL 32789
4beds
3,055sqft
Single Family Residence
Built in 2023
8,265 Square Feet Lot
$1,570,700 Zestimate®
$516/sqft
$6,402 Estimated rent
Home value
$1,570,700
$1.43M - $1.73M
$6,402/mo
Zestimate® history
Owner options
List your home for rent
$6,402/mo
Rent Zestimate®
Find your next renter with Zillow Rental Manager. Plus, with online applications, you can quickly screen prospective tenants – for free.
$6,402/mo
Rent Zestimate®
Refinance and save
$11,409/mo
Est. payment
Refinancing to a lower rate could help reduce your monthly payments and save thousands over the life of the loan.
$11,409/mo
Est. payment
Explore your selling options
Work with a Zillow partner agent
Leverage their expertise and Zillow's premium Showcase listings to get your home seen by more buyers.
Get startedList with your own agent
Get your home in front of millions of buyers by listing it on Zillow.
Learn how to do itSell it yourself
Take full control of how buyers see your home on Zillow by listing For Sale by Owner (FSBO).
List your homeWhat's special
Detached garageCourtyard-style outdoor spaceCommon loft areaEn-suite bathroomMetal roofSleek modern finishesLarge front lawn
Zillow last checked:
Listing updated:
Listed by:
Aleksey Volchek 386-276-6621,
FLORIDA REALTY INVESTMENTS 407-207-2220
Bought with:
Padgett McCormick, 706230
KELLY PRICE & COMPANY LLC
Source: Stellar MLS,MLS#: O6244257 Originating MLS: Orlando Regional
Originating MLS: Orlando Regional
Facts & features
Interior
Bedrooms & bathrooms
- Bedrooms: 4
- Bathrooms: 5
- Full bathrooms: 4
- 1/2 bathrooms: 1
Primary bedroom
- Features: Ceiling Fan(s), Walk-In Closet(s)
- Level: First
- Dimensions: 13.5x20
Bedroom 2
- Features: Ceiling Fan(s), Walk-In Closet(s)
- Level: Second
- Dimensions: 13.75x15.9
Primary bathroom
- Features: Dual Sinks, Makeup/Vanity Space, Split Vanities, Stone Counters, Tub with Separate Shower Stall, Water Closet/Priv Toilet, Window/Skylight in Bath, No Closet
- Level: First
- Dimensions: 5.75x23.25
Bathroom 1
- Features: Ceiling Fan(s), Walk-In Closet(s)
- Level: Second
- Dimensions: 11.3x19.75
Bathroom 1
- Features: Exhaust Fan, Shower No Tub, Single Vanity, Stone Counters, Window/Skylight in Bath, No Closet
- Level: Second
- Dimensions: 5.5x9.9
Bathroom 2
- Features: Exhaust Fan, Shower No Tub, Single Vanity, Stone Counters, No Closet
- Level: Second
- Dimensions: 5.5x9.3
Bathroom 5
- Features: Exhaust Fan, Single Vanity, Stone Counters, No Closet
- Level: First
- Dimensions: 5.9x5.5
Balcony porch lanai
- Features: Ceiling Fan(s), Exhaust Fan, Stone Counters
- Level: First
- Dimensions: 19x8.75
Dinette
- Features: Breakfast Bar, Stone Counters, No Closet
- Level: First
- Dimensions: 21x10
Dining room
- Features: No Closet
- Level: First
- Dimensions: 12.5x8.75
Family room
- Features: No Closet
- Level: First
- Dimensions: 14.5x8.75
Foyer
- Features: No Closet
- Level: First
- Dimensions: 4.8x9.25
Kitchen
- Features: Built-In Shelving, Exhaust Fan, Kitchen Island, Stone Counters, No Closet
- Level: First
- Dimensions: 18.7x8.7
Laundry
- Features: No Closet
- Level: First
- Dimensions: 9x5
Living room
- Features: Ceiling Fan(s), Walk-In Closet(s)
- Level: Second
- Dimensions: 16.2x13.75
Heating
- Electric, Heat Pump, Zoned
Cooling
- Central Air, Zoned
Appliances
- Included: Oven, Cooktop, Dishwasher, Disposal, Electric Water Heater, Exhaust Fan, Microwave, Refrigerator
- Laundry: Electric Dryer Hookup, Inside, Laundry Room, Washer Hookup
Features
- Ceiling Fan(s), Eating Space In Kitchen, High Ceilings, Kitchen/Family Room Combo, Living Room/Dining Room Combo, Open Floorplan, Primary Bedroom Main Floor, Solid Surface Counters, Stone Counters, Thermostat, Walk-In Closet(s)
- Flooring: Laminate
- Doors: Outdoor Grill, Outdoor Kitchen
- Has fireplace: Yes
- Fireplace features: Electric, Living Room, Non Wood Burning, Stone
- Common walls with other units/homes: Corner Unit
Interior area
- Total structure area: 3,055
- Total interior livable area: 3,055 sqft
Property
Parking
- Total spaces: 2
- Parking features: Driveway, Garage Door Opener, Garage Faces Side, Ground Level, Oversized
- Garage spaces: 2
- Has uncovered spaces: Yes
- Details: Garage Dimensions: 25x25
Features
- Levels: Two
- Stories: 2
- Patio & porch: Covered, Patio
- Exterior features: Lighting, Outdoor Grill, Outdoor Kitchen, Private Mailbox
- Fencing: Fenced,Other
Lot
- Size: 8,265 Square Feet
- Features: Corner Lot, Landscaped, Level
- Residential vegetation: Trees/Landscaped
Details
- Parcel number: 322130942806010
- Zoning: R-1A
- Special conditions: None
Construction
Type & style
- Home type: SingleFamily
- Architectural style: Mid-Century Modern
- Property subtype: Single Family Residence
Materials
- Stucco
- Foundation: Slab
- Roof: Metal
Condition
- Completed
- New construction: No
- Year built: 2023
Utilities & green energy
- Sewer: Septic Tank
- Water: Public
- Utilities for property: BB/HS Internet Available, Electricity Available, Electricity Connected, Public, Water Available, Water Connected
Community & HOA
Community
- Security: Security Gate, Smoke Detector(s)
- Pet fee: $0 monthly
- Subdivision: WINTER PARK VILLAGE
HOA
- Has HOA: No
Location
- Region: Winter Park
Financial & listing details
- Price per square foot: $516/sqft
- Tax assessed value: $1,417,128
- Annual tax amount: $21,203
- Date on market: 10/1/2024
- Cumulative days on market: 42 days
- Listing terms: Cash,Conventional,FHA,VA Loan
- Ownership: Fee Simple
- Total actual rent: 0
- Electric utility on property: Yes
- Road surface type: Paved, Asphalt
Price history
| Date | Event | Price |
|---|---|---|
| 12/27/2024 | Sold | $1,575,000-4.5%$516/sqft |
Source:  Stellar MLS #O6244257 Report a problem Stellar MLS #O6244257 Report a problem | ||
| 11/14/2024 | Pending sale | $1,650,000$540/sqft |
Source: Stellar MLS #O6244257 Report a problem | ||
| 11/6/2024 | Price change | $1,650,000-2.7%$540/sqft |
Source: Stellar MLS #O6244257 Report a problem | ||
| 10/1/2024 | Listed for sale | $1,695,000+466.9%$555/sqft |
Source: Stellar MLS #O6244257 Report a problem | ||
| 9/11/2024 | Listing removed | $299,000-81.3%$98/sqft |
Source: Stellar MLS #O5964458 Report a problem | ||
| 10/6/2023 | Sold | $1,600,000-3%$524/sqft |
Source: Stellar MLS #O6128104 Report a problem | ||
| 8/31/2023 | Pending sale | $1,649,000$540/sqft |
Source: Stellar MLS #O6128104 Report a problem | ||
| 8/22/2023 | Price change | $1,649,000-2.9%$540/sqft |
Source: Stellar MLS #O6128104 Report a problem | ||
| 7/21/2023 | Listed for sale | $1,699,000+422.8%$556/sqft |
Source: Stellar MLS #O6128104 Report a problem | ||
| 9/22/2021 | Sold | $325,000+8.7%$106/sqft |
Source: Public Record Report a problem | ||
| 8/15/2021 | Pending sale | $299,000$98/sqft |
Source: Stellar MLS #O5964458 Report a problem | ||
| 8/11/2021 | Listed for sale | $299,000-56.4%$98/sqft |
Source: Stellar MLS #O5964458 Report a problem | ||
| 2/15/2018 | Sold | $685,000+420.9%$224/sqft |
Source: Agent Provided Report a problem | ||
| 7/15/2014 | Listing removed | -- |
Source: Auction.com Report a problem | ||
| 6/25/2014 | Listed for sale | -- |
Source: Auction.com Report a problem | ||
| 5/15/2014 | Listing removed | -- |
Source: Auction.com Report a problem | ||
| 4/26/2014 | Listed for sale | -- |
Source: Auction.com Report a problem | ||
| 11/11/2009 | Sold | $131,500$43/sqft |
Source: Public Record Report a problem | ||
| 9/18/2009 | Listed for sale | $131,500+85.2%$43/sqft |
Source: Watson Realty Corp #MO4932527 Report a problem | ||
| 2/9/1999 | Sold | $71,000+26.8%$23/sqft |
Source: Public Record Report a problem | ||
| 7/25/1997 | Sold | $56,000$18/sqft |
Source: Public Record Report a problem | ||
Public tax history
| Year | Property taxes | Tax assessment |
|---|---|---|
| 2024 | $21,203 +452% | $1,417,128 +466.9% |
| 2023 | $3,841 -0.6% | $250,000 |
| 2022 | $3,863 +280.8% | $250,000 +141.2% |
| 2021 | $1,015 +0.5% | $103,645 +1.4% |
| 2020 | $1,009 +1.7% | $102,214 +2.3% |
| 2019 | $992 +1.4% | $99,916 +1.9% |
| 2018 | $978 | $98,053 -32.3% |
| 2017 | $978 +2% | $144,898 +8.2% |
| 2016 | $959 +2.6% | $133,923 +8.9% |
| 2015 | $935 -2.9% | $123,017 +13.6% |
| 2014 | $963 +3.3% | $108,336 +11.7% |
| 2013 | $933 +2% | $96,982 +8% |
| 2012 | $914 -12.2% | $89,771 -7.1% |
| 2011 | $1,041 -8.2% | $96,672 -7.5% |
| 2010 | $1,134 | $104,533 +1.3% |
| 2009 | -- | $103,173 -20.6% |
| 2008 | $835 -17.8% | $129,963 -7.3% |
| 2007 | $1,016 -5.8% | $140,192 -3% |
| 2006 | $1,079 +1% | $144,553 +3.8% |
| 2005 | $1,068 +5.6% | $139,229 +49.3% |
| 2004 | $1,012 +6.3% | $93,281 +0.9% |
| 2003 | $951 +3.6% | $92,455 +10.8% |
| 2002 | $918 -20% | $83,463 +10% |
| 2001 | $1,148 -21.2% | $75,851 +14.7% |
| 2000 | $1,458 | $66,138 |
Find assessor info on the county website
Neighborhood: 32789
Nearby homes
- $360,0003 bd1 ba750 sqft2429 Chantilly Ave, Winter Park, FL 32789Off Market
- $384,8003 bd2 ba1.2k sqft1420 Border Dr, Winter Park, FL 32789Off Market
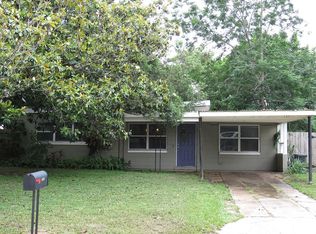
- $440,0002 bd1 ba700 sqft2417 Chantilly Ave, Winter Park, FL 32789Sold
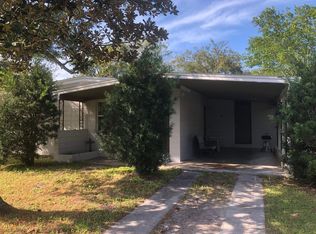
- $515,2003 bd2 ba1.8k sqft2513 Chantilly Ave, Winter Park, FL 32789Off Market
- $364,8002 bd1 ba1.1k sqft1421 Bessmor Rd, Winter Park, FL 32789Off Market
- $675,0006,857 Square Feet1416 Border Dr, Winter Park, FL 32789For Sale By Owner
- $414,8003 bd3 ba1.2k sqft2436 Chantilly Ave, Winter Park, FL 32789Off Market
- $1,599,0004 bd4 ba2.9k sqft2430 Chantilly Ave, Winter Park, FL 32789New Construction
Nearby schools
GreatSchools rating
- 10/10Dommerich Elementary SchoolGrades: PK-5Distance: 1 mi
- 6/10Maitland Middle SchoolGrades: 6-8Distance: 1.1 mi
- 7/10Winter Park High SchoolGrades: 9-12Distance: 2.7 mi
Schools provided by the listing agent
- Elementary: Dommerich Elem
- Middle: Maitland Middle
- High: Winter Park High
Source: Stellar MLS. This data may not be complete. We recommend contacting the local school district to confirm school assignments for this home.
Get a cash offer in 3 minutes
Find out how much your home could sell for in as little as 3 minutes with a no-obligation cash offer.
Estimated market value
$1,570,700
Get a cash offer in 3 minutes
Find out how much your home could sell for in as little as 3 minutes with a no-obligation cash offer.
Estimated market value
$1,570,700
- Florida
- Orange County
- Winter Park
- 32789
- 2435 Chantilly Ave
Nearby cities
Nearby neighborhoods
Nearby zip codes
Other Winter Park Topics
