Skip main navigation
Sold for $350,000
  • $350,000

    2435 Cheshire S, Lincoln, NE 68512

    3beds
    2,218sqft
    Single Family Residence
    Built in 1974
    0.25 Acres Lot
    $353,100 Zestimate®
    $158/sqft
    $2,038 Estimated rent

    Home value

    $353,100

    $335,000 - $371,000

    $2,038/mo

    Zestimate® history
    Loading
    Loading...

    Owner options

    List your home for rent

    $2,038/mo

    Rent Zestimate®

    Find your next renter with Zillow Rental Manager. Plus, with online applications, you can quickly screen prospective tenants – for free.

    Learn more

    $2,038/mo

    Rent Zestimate®

    Refinance and save

    $2,383/mo

    Est. payment

    Refinancing to a lower rate could help reduce your monthly payments and save thousands over the life of the loan.

    See today's rates

    $2,383/mo

    Est. payment

    Explore your selling options

    Work with a Zillow partner agent

    Leverage their expertise and Zillow's premium Showcase listings to get your home seen by more buyers.

    Get started

    List with your own agent

    Get your home in front of millions of buyers by listing it on Zillow.

    Learn how to do it

    Sell it yourself

    Take full control of how buyers see your home on Zillow by listing For Sale by Owner (FSBO).

    List your home

    What's special

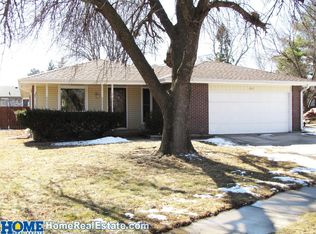
    Step inside 2435 Cheshire S to discover a home that feels as good as new, thanks to a comprehensive remodel in 2018. From the roof to the flooring and everything in between, no expense was spared. The list of updates reads like a dream: new windows, doors, garage doors, blown-in insulation, drywall, engineered hardwood, and carpeting create an inviting atmosphere throughout. The kitchen is a chef's delight, boasting sleek cabinets, stainless steel appliances, and stunning countertops. It’s magazine worthy! Beyond aesthetics, this home offers peace of mind with new electrical, roof, plumbing, and HVAC systems ensuring comfort and efficiency year-round. A new sprinkler system and composite deck were the most recent updates. This home features 3+2 bedrooms and 2 bathrooms, and an attached 2-car garage. Notable additions include first-floor laundry and a bathroom accessible from the primary bedroom. With two living areas and adequate storage, it checks off everything on the list.

    Zillow last checked:

    Listing updated:

    Listed by:

    Amy Fries 402-540-4988,

    Woods Bros Realty

    Bought with:

    Amy Fries, 20190302

    Woods Bros Realty

    Source: GPRMLS,MLS#: 22409468MLS Logo

    Facts & features

    Interior

    Bedrooms & bathrooms
    • Bedrooms: 3
    • Bathrooms: 2
    • 3/4 bathrooms: 2
    • Main level bathrooms: 1
    Primary bedroom
    • Level: Main
    • Area: 143
    • Dimensions: 13 x 11
    Bedroom 2
    • Level: Main
    • Area: 132
    • Dimensions: 11 x 12
    Bedroom 3
    • Area: 108
    • Dimensions: 12 x 9
    Family room
    • Level: Basement
    • Area: 360
    • Dimensions: 30 x 12
    Kitchen
    • Level: Main
    • Area: 126
    • Dimensions: 14 x 9
    Living room
    • Level: Main
    • Area: 216
    • Dimensions: 18 x 12
    Basement
    • Area: 1218
    Heating
    • Natural Gas, Forced Air
    Cooling
    • Central Air
    Appliances
    • Included: Range, Refrigerator, Washer, Dishwasher, Disposal, Microwave
    Features
    • Flooring: Wood, Carpet
    • Basement: Other Window
    • Has fireplace: No
    Interior area
    • Total structure area: 2,218
    • Total interior livable area: 2,218 sqft
    • Finished area above ground: 1,218
    • Finished area below ground: 1,000

    Property

    Parking
    • Total spaces: 2
    • Parking features: Attached
    • Attached garage spaces: 2
    Features
    • Patio & porch: Patio
    • Exterior features: Sprinkler System
    • Fencing: Wood,Partial
    Lot
    • Size: 0.25 Acres
    • Dimensions: 31.52 x 42.68 x 12.7 x 130.64 x 80 x 118.25
    • Features: Up to 1/4 Acre., City Lot, Cul-De-Sac
    Details
    • Additional structures: Shed(s)
    • Parcel number: 0912411005000

    Construction

    Type & style
    • Home type: SingleFamily
    • Architectural style: Ranch
    • Property subtype: Single Family Residence
    Materials
    • Brick/Other, Cement Siding
    • Foundation: Concrete Perimeter
    • Roof: Composition
    Condition
    • Not New and NOT a Model
    • New construction: No
    • Year built: 1974

    Utilities & green energy

    • Sewer: Public Sewer
    • Water: Public
    • Utilities for property: Electricity Available, Natural Gas Available, Water Available, Sewer Available, Fiber Optic

    Community & HOA

    HOA
    • Has HOA: Yes
    • Amenities included: Clubhouse, Playground
    • HOA fee: $75 annually
    • HOA name: Southwood
    Location
    • Region: Lincoln

    Financial & listing details

    • Price per square foot: $158/sqft
    • Tax assessed value: $329,300
    • Annual tax amount: $4,609
    • Date on market: 4/23/2024
    • Listing terms: VA Loan,FHA,Conventional,Cash
    • Ownership: Fee Simple
    • Electric utility on property: Yes

    Price history

    DateEventPrice
    6/7/2024Sold$350,000$158/sqft
    Source: GPRMLS #22409468 Report a problem
    4/22/2024Pending sale$350,000+264.2%$158/sqft
    Source: GPRMLS #22409468 Report a problem
    2/15/2018Sold$96,111+24.8%$43/sqft
    Source: GPRMLS #L10143211 Report a problem
    1/8/2018Listed for sale$77,000$35/sqft
    Source: Kracke R.E./Keller Williams #10143211 Report a problem

    Public tax history

    YearProperty taxesTax assessment
    2025$4,231 +11.3%$329,300 +19.7%
    2024$3,801 -17.5%$275,000
    2023$4,609 -0.7%$275,000 +17.9%
    2022$4,639 -0.2%$233,300
    2021$4,650 +17.6%$233,300 +12.8%
    2020$3,953 -5.2%$206,900
    2019$4,169 +347%$206,900 +344.9%
    2018$933 +4.5%$46,500 -62.2%
    2017$893 -45.6%$123,000 +45.9%
    2016$1,641 $84,300 -31.1%
    2015$1,641 +330.5%$122,400 +8.5%
    2014$381 $112,800
    2013-- $112,800
    2012-- $112,800 -6.3%
    2011-- $120,400
    2010-- $120,400
    2009-- $120,400 -9.4%
    2008-- $132,819
    2007-- $132,819
    2006-- $132,819
    2005$1,789 +22.5%--
    2004$1,461 --
    2003$1,461 -29.5%--
    2002$2,072 +1%--
    2001$2,052 +7.3%--
    2000$1,912 --
    Find assessor info on the county website

    Neighborhood: 68512

    Nearby schools

    GreatSchools rating
    Schools provided by the listing agent
    • Elementary: Hill
    • Middle: Scott
    • High: Lincoln Southwest
    • District: Lincoln Public Schools

    Source: GPRMLS. This data may not be complete. We recommend contacting the local school district to confirm school assignments for this home.

    Get pre-qualified for a loan
    At Zillow Home Loans, we can pre-qualify you in as little as 5 minutes with no impact to your credit score.

    An equal housing lender. NMLS #10287.

    Sell for more on Zillow
    Get a Zillow Showcase℠ listing at no additional cost and you could sell for .
    $353,100
    2% more
    +$7,062
    With Zillow Showcase(estimated)
    $360,162