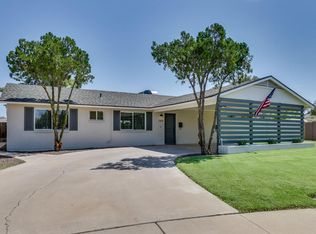
Beautiful 4 bedroom 2 bathroom move-in-ready home in North Phoenix offers a single-level split floor plan and comfortable modern living. Kitchen has quartz countertops and stainless steel appliances. The backyard is low-maintenance with artificial turf, a covered patio and plenty of room to relax or entertain. Located in Paradise Valley school district with convenient access to SR-51 and Loop 101, shopping,, dining and hiking. Paver driveway and walkway, basketball hoop, newer hvac, Wood style tile throughout the home, updated stylish light fixtures, and wood window shutters.
For sale
$499,999
2435 E ALDINE Street, Phoenix, AZ 85032
4beds
1,524sqft
Single Family Residence
Built in 1969
6,886 Square Feet Lot
$-- Zestimate®
$328/sqft
$-- HOA
What's special
Covered patioSingle-level split floor planComfortable modern livingBasketball hoopNewer hvacUpdated stylish light fixturesArtificial turf
- 7 days
- 362
- 34
Likely to sell faster than
Zillow last checked:
Listing updated:
Listed by:
Garrick J O'Connell 480-601-7148,
Incyte Realty, LLC
Source: ARMLS,MLS#: 7089566
Facts & features
Interior
Bedrooms & bathrooms
- Bedrooms: 4
- Bathrooms: 2
- Full bathrooms: 2
Heating
- Electric
Cooling
- Central Air, Ceiling Fan(s)
Appliances
- Included: Dryer, Washer, Refrigerator, Dishwasher
Features
- Quartz Countertops, 3/4 Bath Master Bdrm
- Flooring: Tile
- Has basement: No
- Has fireplace: No
Interior area
- Total structure area: 1,524
- Total interior livable area: 1,524 sqft
Property
Parking
- Total spaces: 2
- Parking features: Carport
- Carport spaces: 2
Features
- Stories: 1
- Patio & porch: Covered
- Spa features: None
- Fencing: Block
Lot
- Size: 6,886 Square Feet
- Features: North/South Exposure, Alley, Gravel/Stone Front, Gravel/Stone Back, Synthetic Grass Back
Details
- Parcel number: 16654229
Construction
Type & style
- Home type: SingleFamily
- Architectural style: Ranch
- Property subtype: Single Family Residence
Materials
- Painted, Block
- Roof: Composition
Condition
- Year built: 1969
Utilities & green energy
- Sewer: Public Sewer
Community & HOA
Community
- Features: Near Bus Stop, Biking/Walking Path
- Security: Security System Owned
- Subdivision: CLEARVIEW 2
HOA
- Has HOA: No
- Services included: No Fees
Location
- Region: Phoenix
Financial & listing details
- Price per square foot: $328/sqft
- Tax assessed value: $363,800
- Annual tax amount: $1,276
- Date on market: 10/9/2026
- Listing terms: Cash,Conventional,FHA
- Ownership: Fee Simple
Estimated market value
Not available
Estimated sales range
Not available
Not available
Price history
| Date | Event | Price |
|---|---|---|
| 10/9/2026 | Listed for sale | $499,999+4.2%$328/sqft |
Source:  ARMLS #7089566 Report a problem ARMLS #7089566 Report a problem | ||
| 9/15/2025 | Listing removed | $2,500$2/sqft |
Source: Zillow Rentals Report a problem | ||
| 9/12/2025 | Price change | $2,500-7.4%$2/sqft |
Source: Zillow Rentals Report a problem | ||
| 9/3/2025 | Listed for rent | $2,700+170.3%$2/sqft |
Source: Zillow Rentals Report a problem | ||
| 1/20/2022 | Sold | $480,000-4%$315/sqft |
Source: ARMLS #6324450 Report a problem | ||
| 12/20/2021 | Contingent | $500,000$328/sqft |
Source: ARMLS #6324450 Report a problem | ||
| 11/23/2021 | Listed for sale | $500,000+329%$328/sqft |
Source: ARMLS #6324450 Report a problem | ||
| 3/24/2021 | Listing removed | -- |
Source: Owner Report a problem | ||
| 7/2/2014 | Listing removed | $999$1/sqft |
Source: Owner Report a problem | ||
| 4/3/2014 | Listed for rent | $999+2.5%$1/sqft |
Source: Owner Report a problem | ||
| 11/9/2012 | Listing removed | $975$1/sqft |
Source: Owner Report a problem | ||
| 11/1/2012 | Price change | $975-11.4%$1/sqft |
Source: Owner Report a problem | ||
| 10/19/2012 | Listed for rent | $1,100$1/sqft |
Source: Owner Report a problem | ||
| 2/13/2009 | Sold | $116,560-0.4%$76/sqft |
Source: ARMLS #2985338 Report a problem | ||
| 2/5/2009 | Price change | $117,000-8.6%$77/sqft |
Source: iHOUSEWeb Solutions, Inc #2985338 Report a problem | ||
| 12/10/2008 | Listed for sale | $128,000-46.7%$84/sqft |
Source: iHOUSEWeb Solutions, Inc #2985338 Report a problem | ||
| 5/4/2007 | Sold | $240,000$157/sqft |
Source: Public Record Report a problem | ||
Public tax history
| Year | Property taxes | Tax assessment |
|---|---|---|
| 2025 | $1,249 +2.6% | $36,380 -2.5% |
| 2024 | $1,217 +2.3% | $37,300 +179.1% |
| 2023 | $1,190 -1.1% | $13,362 -42.5% |
| 2022 | $1,203 +1.9% | $23,250 +13.4% |
| 2021 | $1,181 -0.5% | $20,500 +10.3% |
| 2020 | $1,187 +3.8% | $18,580 +8.9% |
| 2019 | $1,143 | $17,060 +11.1% |
| 2018 | $1,143 +4.7% | $15,360 -4.6% |
| 2017 | $1,092 +9.5% | $16,100 +8.4% |
| 2016 | $997 +3% | $14,850 +14.1% |
| 2015 | $968 | $13,020 +35.5% |
| 2014 | -- | $9,610 +22.7% |
| 2013 | -- | $7,830 -11.5% |
| 2012 | -- | $8,850 -19% |
| 2011 | -- | $10,920 -18.9% |
| 2010 | -- | $13,470 -25.2% |
| 2009 | -- | $18,010 -11.9% |
| 2008 | -- | $20,450 +16.2% |
| 2007 | -- | $17,600 +54.4% |
| 2006 | -- | $11,400 |
| 2005 | -- | $11,400 +9.6% |
| 2004 | -- | $10,400 |
| 2003 | -- | $10,400 +23.1% |
| 2002 | -- | $8,450 |
Find assessor info on the county website
Monthly payment
Est. payment
Payment breakdown
Explore the cost of this home by adjusting the details. Changes won't be saved.Climate risks
Neighborhood: Paradise Valley
Nearby schools
Schools provided by the listing agent
- Elementary: Larkspur Elementary School
- Middle: Shea Middle School
- High: Shadow Mountain High School
- District: Paradise Valley Unified District
Source: ARMLS. This data may not be complete. We recommend contacting the local school district to confirm school assignments for this home.