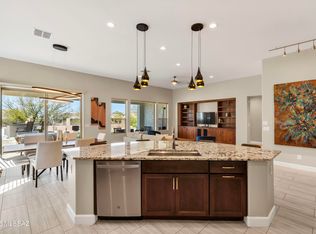
This 2020 Estate Series Avalon will captivate. Outfitted with upgrades & extensions throughout. 2019 club car conveys. Paver, driveway, walking path & front porch. Carriage garage doors, insulated garage, service door in garage, security gate. Tile plank flooring throughout. Shaker crown moulding adds that upscale touch. Gas & solar heated residence & pool. 22 solar panels are owned. Carrera Marble walk-in shower w/multiple shower head zones is spa inspired. Additional two bedrooms with en suites & upgraded. Kitchen has a built in 36'' GE Monogram frig, GE Monogram wall ovens, dishwasher. Stainless Kohler sink. Kitchen cabinets & dry bar in great rm are 41''group 5, Butlers bar has a wine reserve. Upgraded Quartz counters are beautiful yet practical & the sizeable eating island seats six comfortably. The outdoor living area is chic with travertine tile & a pebble tec, custom, heated, Presidential Pool & Spa. Resort inspired with a lounging shelf. It's self-cleaning and automated through Pentair. The multiple waterfalls will relax & sooth your soul. This special offering is situated on a 8,900+ sq.ft. . private & premiere fully fenced lot surrounded by citrus trees of lemon, lime & orange. The resort lifestyle awaits your arrival. Welcome home.
Sold for $975,000
$975,000
2435 E Canyon Crossing Dr, Green Valley, AZ 85614
3beds
2,970sqft
Single Family Residence
Built in 2020
8,712 Square Feet Lot
$949,600 Zestimate®
$328/sqft
$2,725 Estimated rent
Home value
$949,600
$864,000 - $1.04M
$2,725/mo
Zestimate® history
Owner options
List your home for rent
$2,725/mo
Rent Zestimate®
Find your next renter with Zillow Rental Manager. Plus, with online applications, you can quickly screen prospective tenants – for free.
$2,725/mo
Rent Zestimate®
Refinance and save
$4,927/mo
Est. payment
Refinancing to a lower rate could help reduce your monthly payments and save thousands over the life of the loan.
$4,927/mo
Est. payment
Explore your selling options
Work with a Zillow partner agent
Leverage their expertise and Zillow's premium Showcase listings to get your home seen by more buyers.
Get startedList with your own agent
Get your home in front of millions of buyers by listing it on Zillow.
Learn how to do itSell it yourself
Take full control of how buyers see your home on Zillow by listing For Sale by Owner (FSBO).
List your homeWhat's special
Zillow last checked:
Listing updated:
Listed by:
Kelli S Atkisson,
Tierra Antigua Realty,
Tanya Marie Willey,
Tierra Antigua Realty
Bought with:
Tierra Antigua Realty
Tierra Antigua Realty
Source: MLS of Southern Arizona,MLS#: 22500168
Facts & features
Interior
Bedrooms & bathrooms
- Bedrooms: 3
- Bathrooms: 4
- Full bathrooms: 3
- 1/2 bathrooms: 1
Heating
- Forced Air, Natural Gas
Cooling
- Zoned, Central Air, Ceiling Fan(s), Gas
Appliances
- Included: Exhaust Fan, Dishwasher, Disposal, Refrigerator, Reverse Osmosis, Gas Cooktop, Microwave, Wine Cooler, ENERGY STAR Qualified Dishwasher, ENERGY STAR Qualified Refrigerator, Water Softener, Water Purifier
- Laundry: Sink, Laundry Room, Washer, Dryer
Features
- Kitchen Island, Entrance Foyer, Walk-In Closet(s), High Ceilings
- Windows: ENERGY STAR Qualified Windows, Double Pane Windows, Plantation Shutters
- Number of fireplaces: 1
- Fireplace features: Gas, Patio
Interior area
- Total structure area: 2,970
- Total interior livable area: 2,970 sqft
Property
Parking
- Total spaces: 3
- Parking features: Garage Door Opener, Oversized
- Attached garage spaces: 3
Accessibility
- Accessibility features: Level, Smart Panel
Features
- Levels: One
- Stories: 1
- Patio & porch: Covered, Patio
- Exterior features: Fountain, See Remarks
- Pool features: Solar Heat, Heated, Salt Water
- Has spa: Yes
- Spa features: Hot Tub
- Has view: Yes
- View description: Mountain(s), Sunset
Lot
- Size: 8,712 Square Feet
- Features: Decorative Gravel, Sprinklers In Front, Adjacent to Wash, Waterfall, Pond on Lot
Details
- Parcel number: 304842390
- Zoning: Sahuarita - SP
- Special conditions: None
Construction
Type & style
- Home type: SingleFamily
- Architectural style: Contemporary
- Property subtype: Single Family Residence
Materials
- Frame - Stucco
- Roof: Tile
Condition
- Year built: 2020
Details
- Builder name: Robson
Utilities & green energy
- Sewer: Sewer Connected
- Water: Water Company
Green energy
- Energy generation: Solar
Community & HOA
Community
- Features: Pool, Spa, Golf, Tennis Court(s), Putting Green, Fitness Center, Gated, Paved Street, Sidewalks, Pickleball
- Security: Shutters, Carbon Monoxide Detector(s), Wrought Iron Security Door, Fire Sprinkler System
- Senior community: Yes
- Subdivision: Quail Creek II Unit 22
HOA
- Has HOA: Yes
- Amenities included: Clubhouse, Pool, Security, Spa/Hot Tub, Tennis Court(s), Pickleball
- Services included: Common Area Maint, Gated Community, Street Maint
- HOA fee: $261 monthly
- HOA name: Robson Communities
Location
- Region: Green Valley
Financial & listing details
- Price per square foot: $328/sqft
- Annual tax amount: $3,259
- Date on market: 1/2/2025
- Cumulative days on market: 5 days
- Listing terms: Conventional,Cash
- Road surface type: Chip And Seal
Price history
| Date | Event | Price |
|---|---|---|
| 2/10/2025 | Sold | $975,000+0%$328/sqft |
Source:  MLS of Southern Arizona #22500168 Report a problem MLS of Southern Arizona #22500168 Report a problem | ||
| 1/21/2025 | Pending sale | $974,900$328/sqft |
Source: MLS of Southern Arizona #22500168 Report a problem | ||
| 1/7/2025 | Contingent | $974,900$328/sqft |
Source: MLS of Southern Arizona #22500168 Report a problem | ||
| 1/2/2025 | Listed for sale | $974,900$328/sqft |
Source: MLS of Southern Arizona #22500168 Report a problem | ||
Public tax history
Tax history is unavailable.
Neighborhood: 85614
Nearby homes
- $975,0003 bd4 ba2.9k sqft2435 E Canyon Crossing Dr #22, Sahuarita, AZ 85614Sold
- $715,600-- bd-- ba2.3k sqft2423 E Canyon Crossing Dr, Sahuarita, AZ 85614Off Market
- $29,002-- sqft2423 E Canyon Crossing Dr, Sahuarita, AZ 85629Off Market
- $679,0002 bd3 ba2.3k sqft2447 E Canyon Crossing Dr, Sahuarita, AZ 85614Sold
- $589,900-- bd-- ba2.1k sqft2411 E Canyon Crossing Dr, Sahuarita, AZ 85614Off Market
- $29,002-- sqft2459 E Canyon Crossing Dr, Sahuarita, AZ 85629Off Market
- $574,700-- bd-- ba2.2k sqft2459 E Canyon Crossing Dr, Sahuarita, AZ 85614Off Market
- $465,0002 bd2 ba1.7k sqft2428 E Canyon Crossing Dr, Green Valley, AZ 85614Sold
Nearby schools
GreatSchools rating
- 8/10Continental Elementary SchoolGrades: PK-8Distance: 2.9 mi
Schools provided by the listing agent
- Elementary: Continental
- Middle: Continental
- High: Walden Grove
Source: MLS of Southern Arizona. This data may not be complete. We recommend contacting the local school district to confirm school assignments for this home.
Get a cash offer in 3 minutes
Find out how much your home could sell for in as little as 3 minutes with a no-obligation cash offer.
Estimated market value
$949,600
Get a cash offer in 3 minutes
Find out how much your home could sell for in as little as 3 minutes with a no-obligation cash offer.
Estimated market value
$949,600
- Arizona
- Pima County
- Sahuarita
- 85614
- 2435 E Canyon Crossing Dr
Nearby cities
Nearby zip codes
Other Sahuarita Topics
