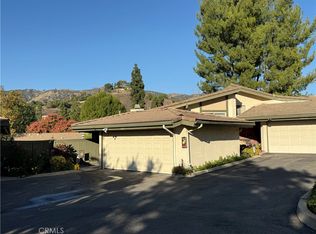
Welcome home to 2435 East Curtis Court. This gorgeous property is located in the desirable Glendora Greens HOA and on the Glendora Private Golf Course near the 12th hole green. Enjoy the golf course and breathtaking mountain views from your private deck, family room, and primary bedroom all year long. Enter through the gated courtyard into the property where you have hardwood flooring and newly installed carpeting. Vaulted ceilings create an open and airy space in the living and dining rooms, with a wide sliding door leading to the mahogany deck. The living room also features a fireplace on the North wall and another sliding door off the dining room space. Also on this level is a large walk in coat closet, powder bathroom, and access door to the attached 2 car garage. The wrap around deck has access from the front, side sliding door, or living room sliding door. This property features 2 primary suites. One is located on the lower level and one on the upper level. The lower level bedroom suite features a large closet and 3/4 bathroom with a large vanity and shower. Laundry hookups are also on this lower level with a large linen closet and water heater closet. The upper primary suite features golf course/mountain views, a sliding door to another private deck, plantation shutters, 2 closets, 1 with sliding mirror doors and 1 with swing open doors, custom built in cabinet, and a full bath with his and hers sinks tub and a whirlpool/jacuzzi tub/shower combination. The kitchen has been remodeled with solid wood cabinetry, granite countertops, and stainless appliances. A French door from the kitchen also leads to the side of the home where you can access the back deck or front courtyard. Additional features include finished garage interior walls, new paint, new carpeting, rain gutters, a new garage door and opener for the attached 2 car garage with direct access. These units only share 1 common wall, and this HOA does a great job maintaining the common areas. Glendora Greens also features a gated, community pool and spa (about 400' from the unit) and guest parking right in front of the unit. This is a great property, in an even better location.
Sold for $710,000
Listed by: Home Free Realty • Joey Ortega • Contact: 626-203-3161
Bought with: Home Free Realty
Tax assessed value
$710,000
2435 E Curtis Ct #36, Glendora, CA 91741
2beds
1,499sqft
Condominium
Built in 1979
-- sqft lot
$697,800 Zestimate®
$474/sqft
$3,659 Estimated rent
Home value
$697,800
$656,000 - $740,000
$3,659/mo
Zestimate® history
Owner options
List your home for rent
$3,659/mo
Rent Zestimate®
Find your next renter with Zillow Rental Manager. Plus, with online applications, you can quickly screen prospective tenants – for free.
$3,659/mo
Rent Zestimate®
Refinance and save
$5,045/mo
Est. payment
Refinancing to a lower rate could help reduce your monthly payments and save thousands over the life of the loan.
$5,045/mo
Est. payment
Explore your selling options
Work with a Zillow partner agent
Leverage their expertise and Zillow's premium Showcase listings to get your home seen by more buyers.
Get startedList with your own agent
Get your home in front of millions of buyers by listing it on Zillow.
Learn how to do itSell it yourself
Take full control of how buyers see your home on Zillow by listing For Sale by Owner (FSBO).
List your homeWhat's special
Zillow last checked:
Listing updated:
Listed by:
Joey Ortega DRE #01852729 626-203-3161,
Home Free Realty
Bought with:
Joey Ortega, DRE #01852729
Home Free Realty
Michael Cirrito, DRE #00974116
Home Free Realty
Source: CRMLS,MLS#: CV24116588 Originating MLS: California Regional MLS
Originating MLS: California Regional MLSFacts & features
Interior
Bedrooms & bathrooms
- Bedrooms: 2
- Bathrooms: 3
- Full bathrooms: 3
- Main level bathrooms: 1
Rooms
- Room types: Entry/Foyer, Living Room, Primary Bathroom, Primary Bedroom, Other, Dining Room
Primary bedroom
- Features: Multiple Primary Suites
Bathroom
- Features: Dual Sinks, Granite Counters, Remodeled, Separate Shower, Tub Shower
Kitchen
- Features: Granite Counters
Heating
- Central, Fireplace(s), Natural Gas
Cooling
- Central Air
Appliances
- Included: Dishwasher, Electric Oven, Gas Cooktop, Disposal, Range Hood, Water Heater
- Laundry: Washer Hookup, Gas Dryer Hookup, Inside, See Remarks
Features
- Ceiling Fan(s), Separate/Formal Dining Room, Granite Counters, Multiple Staircases, Multiple Primary Suites
- Flooring: Carpet, Tile, Wood
- Doors: French Doors, Mirrored Closet Door(s), Sliding Doors
- Windows: Bay Window(s), Double Pane Windows
- Has fireplace: Yes
- Fireplace features: Gas, Living Room, See Remarks
- Common walls with other units/homes: 1 Common Wall
Interior area
- Total interior livable area: 1,499 sqft
Property
Parking
- Total spaces: 2
- Parking features: Garage, Garage Door Opener, See Remarks
- Attached garage spaces: 2
Features
- Levels: Multi/Split
- Entry location: 1
- Patio & porch: Deck, Front Porch, Wood, Wrap Around
- Exterior features: Rain Gutters
- Pool features: Community, In Ground, See Remarks, Association
- Has spa: Yes
- Spa features: Association, Community, In Ground, See Remarks
- Fencing: Wood,Wrought Iron
- Has view: Yes
- View description: Golf Course, Mountain(s)
Lot
- Size: 7.33 Acres
- Features: On Golf Course
Details
- Parcel number: 8660008052
- Zoning: GDR_GA
- Special conditions: Standard,Trust
Construction
Type & style
- Home type: Condo
- Property subtype: Condominium
- Attached to another structure: Yes
Materials
- Drywall, Frame, Stucco
- Roof: Concrete,Tile
Condition
- Updated/Remodeled
- New construction: No
- Year built: 1979
Utilities & green energy
- Electric: Standard
- Sewer: Public Sewer
- Water: Public
- Utilities for property: Electricity Connected, Natural Gas Connected, Sewer Connected, Water Connected
Community & HOA
Community
- Features: Curbs, Gutter(s), Street Lights, Pool
- Security: Carbon Monoxide Detector(s), Smoke Detector(s)
HOA
- Has HOA: Yes
- Amenities included: Maintenance Grounds, Management, Pool, Spa/Hot Tub
- HOA fee: $492 monthly
- HOA name: Glendora Greens
- HOA phone: 909-592-1562
Location
- Region: Glendora
Financial & listing details
- Price per square foot: $474/sqft
- Tax assessed value: $710,000
- Annual tax amount: $8,686
- Date on market: 6/9/2024
- Cumulative days on market: 26 days
- Listing terms: Cash,Conventional,Fannie Mae,Freddie Mac,VA Loan
- Road surface type: Paved
Price history
| Date | Event | Price |
|---|---|---|
| 10/5/2024 | Listing removed | $3,800$3/sqft |
Source: CRMLS #CV24194036 Report a problem | ||
| 9/18/2024 | Listed for rent | $3,800$3/sqft |
Source: CRMLS #CV24194036 Report a problem | ||
| 8/8/2024 | Sold | $710,000-1.3%$474/sqft |
Source:  CRMLS #CV24116588 Report a problem CRMLS #CV24116588 Report a problem | ||
| 7/6/2024 | Contingent | $719,000$480/sqft |
Source: CRMLS #CV24116588 Report a problem | ||
| 6/10/2024 | Listed for sale | $719,000+152.3%$480/sqft |
Source: CRMLS #CV24116588 Report a problem | ||
| 10/28/2002 | Sold | $285,000$190/sqft |
Source: Public Record Report a problem | ||
Public tax history
| Year | Property taxes | Tax assessment |
|---|---|---|
| 2025 | $8,686 +276.1% | $710,000 +339.1% |
| 2024 | $2,309 +2.3% | $161,699 +2% |
| 2023 | $2,258 +2.1% | $158,529 +2% |
| 2022 | $2,212 +2.3% | $155,422 +2% |
| 2021 | $2,163 +3% | $152,375 +1% |
| 2020 | $2,100 | $150,814 +2% |
| 2019 | $2,100 +6.6% | $147,858 +2% |
| 2018 | $1,970 | $144,960 +2% |
| 2017 | $1,970 +2.2% | $142,119 +2% |
| 2016 | $1,928 +4.2% | $139,333 +1.5% |
| 2015 | $1,850 +1.9% | $137,241 +2% |
| 2014 | $1,815 | $134,554 +2.5% |
| 2012 | -- | $131,321 +2% |
| 2011 | -- | $128,747 +0.8% |
| 2010 | -- | $127,786 -0.2% |
| 2009 | -- | $128,091 +2% |
| 2008 | -- | $125,581 +2% |
| 2007 | -- | $123,120 +2% |
| 2006 | -- | $120,707 |
| 2005 | -- | $120,707 +4% |
| 2004 | -- | $116,022 +1.9% |
| 2003 | -- | $113,896 -46.1% |
| 2002 | -- | $211,116 +4% |
| 2000 | -- | $202,920 |
Find assessor info on the county website
Neighborhood: 91741
Nearby homes
- $575,6002 bd2 ba1.3k sqft2431 E Curtis Ct, Glendora, CA 91741Off Market

- $689,0002 bd3 ba1.7k sqft2413 E Greenview Dr, Glendora, CA 91741Sold
- $1,125,1004 bd3 ba2.4k sqft2426 W Foothill Blvd, San Dimas, CA 91773Off Market
- $1,028,0004 bd3 ba2.1k sqft2420 W Foothill Blvd, San Dimas, CA 91773Off Market
- $952,3004 bd2 ba1.7k sqft2434 W Foothill Blvd, San Dimas, CA 91773Off Market
- $969,3003 bd2 ba1.6k sqft2440 W Foothill Blvd, San Dimas, CA 91773Off Market
- $996,4004 bd3 ba2k sqft1393 N Birchnell Ave, San Dimas, CA 91773Off Market
- $940,6003 bd2 ba1.5k sqft1375 Valeview Ave, San Dimas, CA 91773Off Market
Nearby schools
GreatSchools rating
- 7/10Sutherland Elementary SchoolGrades: K-5Distance: 0.4 mi
- 8/10Goddard Middle SchoolGrades: 6-8Distance: 2.3 mi
- 9/10Glendora High SchoolGrades: 9-12Distance: 1.2 mi
Schools provided by the listing agent
- High: Glendora
Source: CRMLS. This data may not be complete. We recommend contacting the local school district to confirm school assignments for this home.
Get a cash offer in 3 minutes
Find out how much your home could sell for in as little as 3 minutes with a no-obligation cash offer.
Estimated market value
$697,800
Get a cash offer in 3 minutes
Find out how much your home could sell for in as little as 3 minutes with a no-obligation cash offer.
Estimated market value
$697,800
- California
- Los Angeles County
- Glendora
- 91741
- 2435 E Curtis Ct Unit 36
Nearby cities
Nearby zip codes
Other Glendora Topics
