Skip main navigation
Sold for $540,000
  • $540,000

    2435 E Dauphin St, Philadelphia, PA 19125

    3beds
    1,300sqft
    Townhouse
    Built in 1875
    1,120 Square Feet Lot
    $556,000 Zestimate®
    $415/sqft
    $2,672 Estimated rent

    Home value

    $556,000

    $500,000 - $617,000

    $2,672/mo

    Zestimate® history
    Loading
    Loading...

    Owner options

    List your home for rent

    $2,672/mo

    Rent Zestimate®

    Find your next renter with Zillow Rental Manager. Plus, with online applications, you can quickly screen prospective tenants – for free.

    Learn more

    $2,672/mo

    Rent Zestimate®

    Refinance and save

    $3,327/mo

    Est. payment

    Refinancing to a lower rate could help reduce your monthly payments and save thousands over the life of the loan.

    See today's rates

    $3,327/mo

    Est. payment

    Explore your selling options

    Work with a Zillow partner agent

    Leverage their expertise and Zillow's premium Showcase listings to get your home seen by more buyers.

    Get started

    List with your own agent

    Get your home in front of millions of buyers by listing it on Zillow.

    Learn how to do it

    Sell it yourself

    Take full control of how buyers see your home on Zillow by listing For Sale by Owner (FSBO).

    List your home

    What's special

    Custom hardwareOpen living spaceLight and airy homeOutstanding natural lightStainless appliance suiteBirch cabinetryWarm and cozy fireplace
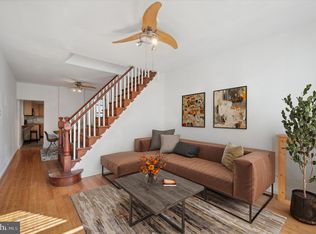
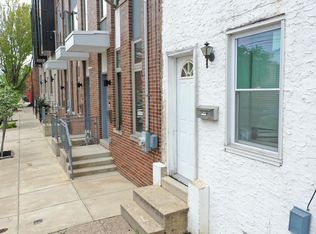
    Welcome to your own sanctuary nestled in the most sought-after neighborhood in the City, Fishtown. This light and airy home will embrace you with peace and calm after a hard day's work. Enjoy quiet living just steps from the excitement and convenience of what Fishtown has to offer. Commuter? Easy as pie. Close proximity to major highways, numerous bus routes, and bike stations. You are walking distance all the amenities that Fishtown has to offer like restaurants, bars, café’s and shops. Enter the open living space, featuring a color palette that accentuates outstanding natural light from north, south, and west throughout the day. A half bath with a floating vanity is on the main level.. The dining and kitchen area is a large galley-style space with room for your farm table alongside the warm and cozy fireplace. The kitchen features, birch cabinetry, custom hardware, a wine fridge, stainless appliance suite, open shelving along with excellent natural light streaming through the sliding glass door that leads to the large back yard, ready for outdoor entertainment and relaxation. The second-floor living quarters include a primary suite at the rear of the home with a huge bedroom window overlooking the backyard, a large walk-in closet, and an en-suite bath. The front and middle bedrooms are generous, with enough space for a home office/guest room combination and a gorgeous shared bathroom. The second-floor bathroom has a clean crisp, understated color palette throughout, with a large window and a natural wood vanity. This home comes with a 10-year tax abatement, 10-year roof warranty, new plumbing, electrical, HVAC, and one-year builders warranty.

    Zillow last checked:

    Listing updated:

    Listed by:

    Nicole V LaGreca 267-505-8831,

    KW Empower,

    Co-Listing Agent: Megan R. Gibson 215-740-1253,

    KW Empower

    Bought with:

    Susie Lauterborn, RS273765

    Compass RE

    Source: Bright MLS,MLS#: PAPH2442886MLS Logo

    Facts & features

    Interior

    Bedrooms & bathrooms
    • Bedrooms: 3
    • Bathrooms: 3
    • Full bathrooms: 2
    • 1/2 bathrooms: 1
    • Main level bathrooms: 1
    Basement
    • Area: 0
    Heating
    • Hot Water, Natural Gas
    Cooling
    • Central Air, Electric
    Appliances
    • Included: Electric Water Heater
    Features
    • Basement: Other
    • Has fireplace: No
    Interior area
    • Total structure area: 1,300
    • Total interior livable area: 1,300 sqft
    • Finished area above ground: 1,300
    • Finished area below ground: 0

    Property

    Parking
    • Parking features: On Street
    • Has uncovered spaces: Yes
    Accessibility
    • Accessibility features: None
    Features
    • Levels: Two
    • Stories: 2
    • Pool features: None
    Lot
    • Size: 1,120 Square Feet
    • Dimensions: 14.00 x 80.00
    Details
    • Additional structures: Above Grade, Below Grade
    • Parcel number: 313092800
    • Zoning: RSA5
    • Special conditions: Standard

    Construction

    Type & style
    • Home type: Townhouse
    • Architectural style: Traditional
    • Property subtype: Townhouse
    Materials
    • Masonry
    • Foundation: Brick/Mortar, Crawl Space
    Condition
    • New construction: No
    • Year built: 1875
    • Major remodel year: 2025

    Utilities & green energy

    • Sewer: Public Sewer
    • Water: Public

    Community & HOA

    Community
    • Subdivision: Fishtown
    HOA
    • Has HOA: No
    Location
    • Region: Philadelphia
    • Municipality: PHILADELPHIA

    Financial & listing details

    • Price per square foot: $415/sqft
    • Tax assessed value: $93,900
    • Annual tax amount: $1,314
    • Date on market: 2/10/2025
    • Listing agreement: Exclusive Agency
    • Listing terms: Cash,Conventional,FHA,VA Loan
    • Exclusions: Window Treatments And Hardware, Furniture
    • Ownership: Fee Simple

    Price history

    DateEventPrice
    3/28/2025Sold$540,000$415/sqft
    Source: Bright MLS #PAPH2442886 Report a problem
    3/12/2025Pending sale$540,000$415/sqft
    Source: Bright MLS #PAPH2442886 Report a problem
    2/16/2025Contingent$540,000+0.9%$415/sqft
    Source: Bright MLS #PAPH2442886 Report a problem
    2/10/2025Listed for sale$535,000+189.2%$412/sqft
    Source: Bright MLS #PAPH2442886 Report a problem
    12/15/2023Sold$185,000-17.7%$142/sqft
    Source: Bright MLS #PAPH2271984 Report a problem
    11/29/2023Pending sale$224,900$173/sqft
    Source: Bright MLS #PAPH2271984 Report a problem
    10/19/2023Listing removed--
    Source: Bright MLS #PAPH2271984 Report a problem
    8/29/2023Listed for sale$224,900+507.8%$173/sqft
    Source: Bright MLS #PAPH2271984 Report a problem
    5/18/1999Sold$37,000$28/sqft
    Source: Public Record Report a problem

    Public tax history

    YearProperty taxesTax assessment
    2025$4,338 +230%$309,900 +24.5%
    2024$1,314 $248,900
    2023$1,314 $248,900
    2022$1,314 --
    2021$1,314 -46.4%--
    2018$2,451 +86.5%--
    2017$1,314 --
    2016$1,314 --
    2015$1,314 --
    2014$1,314 +61.1%$126,900 +1167%
    2012$816 $10,016
    2011-- $10,016
    2010-- $10,016
    2009-- $10,016
    2008-- $10,016
    2007-- $10,016 +7.6%
    2006-- $9,312
    2005-- $9,312
    2004-- $9,312
    2003-- $9,312 +11.5%
    2002-- $8,352 +7.9%
    2000-- $7,744
    1999-- $7,744
    Find assessor info on the county website

    Neighborhood: Fishtown

    Nearby schools

    GreatSchools rating
    Schools provided by the listing agent
    • District: Philadelphia City

    Source: Bright MLS. This data may not be complete. We recommend contacting the local school district to confirm school assignments for this home.

    Get a cash offer in 3 minutes
    Find out how much your home could sell for in as little as 3 minutes with a no-obligation cash offer.
    Estimated market value
    $556,000
    Get a cash offer in 3 minutes
    Find out how much your home could sell for in as little as 3 minutes with a no-obligation cash offer.
    Estimated market value
    $556,000