Skip main navigation
Off market
  • $1,550,100

    2435 Flint Creek Dr, Cumming, GA 30041

    6beds
    6,000sqft
    SingleFamily
    Built in 2005
    0.69 Acres Lot
    $1,550,100 Zestimate®
    $258/sqft
    $5,741 Estimated rent

    Home value

    $1,550,100

    $1.44M - $1.66M

    $5,741/mo

    Zestimate® history
    Loading
    Loading...

    Owner options

    List your home for rent

    $5,741/mo

    Rent Zestimate®

    Find your next renter with Zillow Rental Manager. Plus, with online applications, you can quickly screen prospective tenants – for free.

    Learn more

    $5,741/mo

    Rent Zestimate®

    Refinance and save

    $7,650/mo

    Est. payment

    Refinancing to a lower rate could help reduce your monthly payments and save thousands over the life of the loan.

    See today's rates

    $7,650/mo

    Est. payment

    Explore your selling options

    Work with a Zillow partner agent

    Leverage their expertise and Zillow's premium Showcase listings to get your home seen by more buyers.

    Get started

    List with your own agent

    Get your home in front of millions of buyers by listing it on Zillow.

    Learn how to do it

    Sell it yourself

    Take full control of how buyers see your home on Zillow by listing For Sale by Owner (FSBO).

    List your home

    What's special

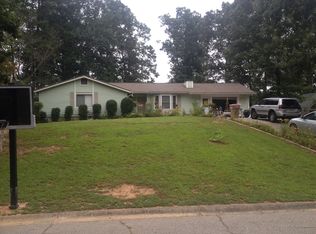
    "Staycation" at your private resort in this stunning Creekstone Estates home complete with a beautiful custom pool/spa, separate screened porch, a theater room, pub style bar, game room, exercise rooms & much more; Decorated like a model, this home has great "work from home" spaces of a remodeled huge office/bonus room with custom barn door and a the library; Beautiful gray/brown hardwoods; Chef's kitchen has a custom redo of the walk-in pantry/barn door, large island, tons of cabinets, opens to the keeping room with beamed ceiling, bookcases & stone fireplace plus agreat room with coffer ceiling, built-ins & fireplace; Guest room on main floor has a private bath and there is a half bath for guests; Upstairs owner's suite with sitting area overlooks the private backyard; Custom remodel of his/hers closet; Large secondary bedrooms; Fantastic upstairs laundry room; Lower level has a bedroom & full bath, the game room & bar as mentioned above, a wine closet; French doors open to a great theater space; Built-in lockers added in garage open to a mudroom area; Fresh exterior paint, all new lighting, meticulously maintained both interior & exterior; A circular driveway & basketball goal with tons of parking space complete this home. GREAT SCHOOLS! Denmark High! Close to shopping, the new Halcyon & Avalon for great restaurants

    This property is off market, which means it's not currently listed for sale or rent on Zillow. This may be different from what's available on other websites or public sources.

    Facts & features

    Interior

    Bedrooms & bathrooms
    • Bedrooms: 6
    • Bathrooms: 6
    • Full bathrooms: 5
    • 1/2 bathrooms: 1
    • Main level bathrooms: 2
    • Main level bedrooms: 1
    Heating
    • Forced air, Gas
    Cooling
    • Central
    Appliances
    • Included: Dishwasher, Garbage disposal, Microwave
    • Laundry: Laundry Room, Upper Level
    Features
    • Wet Bar, Double Vanity, Walk-In Closet(s), Gas Logs, Bookcases, Cable TV Connections, Entrance Foyer, Hardwood Floors, Tile Floors, Carpet, Tray Ceiling(s), Exposed Beams
    • Flooring: Tile, Hardwood
    • Basement: Unfinished
    • Has fireplace: Yes
    • Fireplace features: See Remarks, Family Room, Living Room, Factory Built
    Interior area
    • Structure area source: Owner/Seller
    • Total interior livable area: 6,000 sqft
    • Finished area below ground: 0

    Property

    Parking
    • Total spaces: 3
    • Parking features: Garage - Attached, Garage - Detached
    • Details: Attached, Detached, Kitchen Level Entry, 3 Car Or More, Auto Garage Door
    Features
    • Patio & porch: Deck/Patio, Screened
    • Exterior features: Stone, Brick
    • Pool features: In Ground, Association
    • Has spa: Yes
    Lot
    • Size: 0.69 Acres
    • Features: Wooded, Private Backyard
    Details
    • Additional structures: Garage(s)
    • Parcel number: 109269

    Construction

    Type & style
    • Home type: SingleFamily
    • Architectural style: Traditional, Craftsman
    Materials
    • brick
    • Roof: Composition
    Condition
    • Year built: 2005

    Utilities & green energy

    • Sewer: Sewer In Street
    • Water: Public Water
    Green energy
    • Energy efficient items: Programmable Thermostat, Double Pane/Thermo

    Community & HOA

    Community
    • Security: Alarm - Burglar, Alarm - Smoke/Fire, Carbon Monoxide Detector(s)
    HOA
    • Has HOA: Yes
    • Amenities included: Clubhouse, Pool, Tennis Court(s), Fitness Center, Playground, Neighborhood Association, Sidewalks, Street Lights, Underground Utilities, Walk To Shopping, Swim Team
    • Services included: Trash, Tennis, Swimming, Management Fee, Reserve Fund
    • HOA fee: $141 monthly
    Location
    • Region: Cumming

    Financial & listing details

    • Price per square foot: $258/sqft
    • Tax assessed value: $1,470,400
    • Annual tax amount: $14,423

    Price history

    DateEventPrice
    8/27/2020Sold$940,000-1.1%$157/sqft
    Source: FMLS GA #6756187 Report a problem
    7/25/2020Pending sale$950,000$158/sqft
    Source: Keller Williams Rlty Atl. Part #8826479 Report a problem
    7/23/2020Listed for sale$950,000+22.6%$158/sqft
    Source: Keller Williams Realty Atlanta Partners #6756187 Report a problem
    3/25/2016Sold$775,000-3.1%$129/sqft
    Source: FMLS GA #5601817 Report a problem
    2/14/2016Price change$799,900-3%$133/sqft
    Source: KELLER WILLIAMS REALTY COMMUNITY PARTNERS #5601817 Report a problem
    2/4/2016Price change$825,000+3.1%$138/sqft
    Source: KELLER WILLIAMS REALTY COMMUNITY PARTNERS #5601817 Report a problem
    2/4/2016Pending sale$799,900$133/sqft
    Source: KELLER WILLIAMS REALTY COMMUNITY PARTNERS #5601817 Report a problem
    1/16/2016Price change$799,900-3%$133/sqft
    Source: KELLER WILLIAMS REALTY COMMUNITY PARTNERS #5601817 Report a problem
    10/1/2015Listed for sale$825,000-3.1%$138/sqft
    Source: KELLER WILLIAMS REALTY COMMUNITY PARTNERS #5601817 Report a problem
    5/19/2005Sold$851,000$142/sqft
    Source: Public Record Report a problem

    Public tax history

    YearProperty taxesTax assessment
    2025$14,423 +3.8%$588,160 +3.8%
    2024$13,892 +6.5%$566,508 +6.9%
    2023$13,038 +10.5%$529,712 +19.5%
    2022$11,801 +18.5%$443,396 +23%
    2021$9,957 +12.9%$360,568 +11.7%
    2020$8,820 +4.2%$322,656 +4.3%
    2019$8,464 -0.6%$309,336 -0.2%
    2017$8,516 +13.9%$310,000 +9.2%
    2016$7,475 $283,824
    2015$7,475 +13.5%$283,824 +10.3%
    2014$6,583 0%$257,376 +0.2%
    2013$6,586 +0%$256,884 +0.3%
    2012$6,585 -0.2%$256,200 0%
    2011$6,599 $256,228 -0.9%
    2010-- $258,444
    2009-- $258,444
    2008-- $258,444 -0.5%
    2007-- $259,680
    2006$5,503 +531.3%$259,680 +549.2%
    2005$872 $40,000
    2004$872 $40,000
    Find assessor info on the county website

    Neighborhood: Creekstone

    Nearby schools

    GreatSchools rating
    Schools provided by the listing agent
    • Elementary: Shiloh Point
    • Middle: Piney Grove
    • High: Denmark
    • District: 2ND

    Source: The MLS. This data may not be complete. We recommend contacting the local school district to confirm school assignments for this home.

    Get a cash offer in 3 minutes
    Find out how much your home could sell for in as little as 3 minutes with a no-obligation cash offer.
    Estimated market value
    $1,550,100
    Get a cash offer in 3 minutes
    Find out how much your home could sell for in as little as 3 minutes with a no-obligation cash offer.
    Estimated market value
    $1,550,100