Skip main navigation
Sold for $780,000
  • Listed by: Keller Williams Los Angeles • Esther Clauson • Contact: esther@estherclausonrealestate.com
    Bought with: Remax Optima
    $780,000

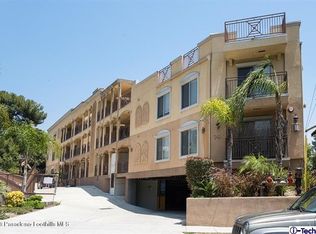
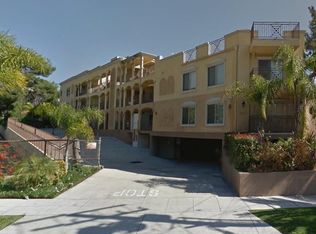
    2435 Florencita Ave Unit 105, Montrose, CA 91020

    2beds
    1,320sqft
    Condominium
    Built in 2005
    -- sqft lot
    $779,900 Zestimate®
    $591/sqft
    $3,671 Estimated rent

    Home value

    $779,900

    $710,000 - $858,000

    $3,671/mo

    Zestimate® history
    Loading
    Loading...

    Owner options

    List your home for rent

    $3,671/mo

    Rent Zestimate®

    Find your next renter with Zillow Rental Manager. Plus, with online applications, you can quickly screen prospective tenants – for free.

    Learn more

    $3,671/mo

    Rent Zestimate®

    Refinance and save

    $5,591/mo

    Est. payment

    Refinancing to a lower rate could help reduce your monthly payments and save thousands over the life of the loan.

    See today's rates

    $5,591/mo

    Est. payment

    Explore your selling options

    Work with a Zillow partner agent

    Leverage their expertise and Zillow's premium Showcase listings to get your home seen by more buyers.

    Get started

    List with your own agent

    Get your home in front of millions of buyers by listing it on Zillow.

    Learn how to do it

    Sell it yourself

    Take full control of how buyers see your home on Zillow by listing For Sale by Owner (FSBO).

    List your home

    What's special

    Welcome to 2435 Florencita Avenue #105, a must see 2-bedroom, 2-bathroom condominium ideally situated in the desirable city of Montrose. This beautifully maintained residence has it all! 2 car parking! In-unit laundry! Elevators for convenient access to under ground parking and generous storage space!But wait, there's more! This beautiful unit is adorned with plantation shutters, recessed lighting, engineered wood floors, and offers abundant natural light throughout. The spacious living room is centered around a cozy gas fireplace, creating a warm and welcoming atmosphere for everyday living and entertaining.Two generously sized bedrooms and two bathrooms provide convenience and comfort. The recently upgraded primary bath with custom vanity offers both luxury and practicality.Sliding doors in the primary bedroom open to a private patio, providing the perfect space to enjoy morning coffee, outdoor dining, or a peaceful retreat at the end of the day.Residents enjoy elevator access from the gated subterranean garage, with lift access directly from the ground level and two assigned parking spaces.Ideally located just moments from Trader Joe's, the charming shops and restaurants of Downtown Montrose, and with easy access to major freeways, this home offers exceptional convenience. Outdoor enthusiasts will appreciate the close proximity to Angeles National Forest and Angeles Crest Highway, providing endless opportunities for hiking, cycling, and exploring Southern California's natural beauty. Buyers looking for great schools in La Crescenta will have even more to appreciate.Combining comfort, convenience, and an outstanding location, this move-in-ready condominium offers an exceptional opportunity to enjoy the best of Montrose-area living.

    Zillow last checked:

    Listing updated:

    Listed by:

    Esther Clauson DRE #02031778 esther@estherclausonrealestate.com,

    Keller Williams Los Angeles

    Bought with:

    Pakrad Markarian, DRE #00952259

    Remax Optima

    Source: CRMLS,MLS#: P1-27661MLS LogoOriginating MLS: California Regional MLS (Ventura & Pasadena-Foothills AORs)

    Facts & features

    Interior

    Bedrooms & bathrooms
    • Bedrooms: 2
    • Bathrooms: 2
    • 3/4 bathrooms: 2
    • Main level bathrooms: 2
    • Main level bedrooms: 2
    Rooms
    • Room types: Bedroom, Primary Bedroom, Other
    Bedroom
    • Features: All Bedrooms Down
    Bathroom
    • Features: Granite Counters, Quartz Counters, Walk-In Shower
    Kitchen
    • Features: Granite Counters
    Other
    • Features: Walk-In Closet(s)
    Heating
    • Central
    Cooling
    • Central Air
    Appliances
    • Included: Dishwasher, Electric Range, Gas Range, Microwave, Refrigerator, Water Heater, Dryer, Washer
    • Laundry: Laundry Closet
    Features
    • Crown Molding, Elevator, Granite Counters, Open Floorplan, Recessed Lighting, All Bedrooms Down, Walk-In Closet(s)
    • Flooring: Laminate
    • Doors: Sliding Doors
    • Windows: Double Pane Windows, Shutters
    • Has fireplace: Yes
    • Fireplace features: Gas, Living Room
    • Common walls with other units/homes: 2+ Common Walls,End Unit
    Interior area
    • Total interior livable area: 1,320 sqft

    Property

    Parking
    • Total spaces: 2
    • Parking features: Underground
    • Attached garage spaces: 2
    Accessibility
    • Accessibility features: Safe Emergency Egress from Home
    Features
    • Levels: Three Or More
    • Stories: 3
    • Entry location: Main Driveway
    • Pool features: None
    • Spa features: None
    • Fencing: Wrought Iron
    • Has view: Yes
    • View description: None
    Lot
    • Size: 0.58 Acres
    • Features: Sprinklers None
    Details
    • Additional structures: Storage
    • Parcel number: 5807021040
    • Zoning: LCR3YY
    • Special conditions: Trust

    Construction

    Type & style
    • Home type: Condo
    • Architectural style: Mediterranean
    • Property subtype: Condominium
    • Attached to another structure: Yes
    Materials
    • Stucco
    • Foundation: Raised
    Condition
    • Year built: 2005

    Utilities & green energy

    • Sewer: Public Sewer
    • Water: Public
    • Utilities for property: Electricity Connected, Sewer Connected, Water Connected

    Community & HOA

    Community
    • Features: Biking, Hiking, Suburban
    • Security: Carbon Monoxide Detector(s), Smoke Detector(s)
    • Subdivision: Not Applicable
    HOA
    • Has HOA: Yes
    • Amenities included: Other, Picnic Area, Pet Restrictions, Pets Allowed
    • HOA fee: $574 monthly
    • HOA name: Florencita Villas HOA
    • HOA phone: 626-577-3060
    Location
    • Region: Montrose

    Financial & listing details

    • Price per square foot: $591/sqft
    • Tax assessed value: $658,061
    • Date on market: 6/18/2026
    • Cumulative days on market: 6 days
    • Listing terms: Cash,Conventional
    • Inclusions: Stove, Refrigerator, Microwave, Dishwasher, Washer, Dryer
    • Exclusions: Staging
    • Road surface type: Paved

    Price history

    DateEventPrice
    7/27/2026Sold$780,000+4%$591/sqft
    Source: CRMLS #P1-27661 Report a problem
    7/23/2026Pending sale$750,000$568/sqft
    Source: CRMLS #P1-27661 Report a problem
    6/27/2026Contingent$750,000$568/sqft
    Source: CRMLS #P1-27661 Report a problem
    6/18/2026Listed for sale$750,000+37.6%$568/sqft
    Source: CRMLS #P1-27661 Report a problem
    3/17/2016Sold$545,000-0.9%$413/sqft
    Source: Public Record Report a problem
    2/5/2016Pending sale$549,700$416/sqft
    Source: Belisle Realty,Inc. #BB15266509 Report a problem
    1/18/2016Price change$549,7000%$416/sqft
    Source: Belisle Realty,Inc. #BB15266509 Report a problem
    1/11/2016Price change$549,8000%$417/sqft
    Source: Belisle Realty,Inc. #BB15266509 Report a problem
    12/27/2015Price change$549,900+0%$417/sqft
    Source: Belisle Realty,Inc. #BB15266509 Report a problem
    12/11/2015Price change$549,8000%$417/sqft
    Source: Belisle Realty,Inc. #BB15250361 Report a problem
    12/3/2015Price change$549,900-2.6%$417/sqft
    Source: Belisle Realty,Inc. #BB15250361 Report a problem
    11/29/2015Price change$564,8000%$428/sqft
    Source: Belisle Realty,Inc. #BB15250361 Report a problem
    11/6/2015Price change$564,900-1.7%$428/sqft
    Source: Belisle Realty,Inc. #BB15220213 Report a problem
    10/7/2015Listed for sale$574,900+5.5%$436/sqft
    Source: Belisle Realty,Inc. #BB15220213 Report a problem
    6/25/2015Sold$545,000-2.5%$413/sqft
    Source: Public Record Report a problem
    5/5/2015Price change$559,000-3.5%$423/sqft
    Source: LA Premier Realty #BB15085576 Report a problem
    5/2/2015Price change$579,000+9.2%$439/sqft
    Source: LA Premier Realty #BB15085576 Report a problem
    4/23/2015Listed for sale$529,995+89.3%$402/sqft
    Source: LA Premier Realty #BB15085576 Report a problem
    9/24/2012Sold$280,000$212/sqft
    Source: Public Record Report a problem

    Public tax history

    YearProperty taxesTax assessment
    2026-- $658,061 +2%
    2025$7,478 +3.4%$645,159 +2%
    2024$7,236 +2.3%$632,510 +2%
    2023$7,074 +3%$620,109 +2%
    2022$6,867 +1.8%$607,951 +2%
    2021$6,748 +1.5%$596,032 +1%
    2020$6,651 $589,922 +2%
    2019$6,651 +4.2%$578,356 +2%
    2018$6,386 $567,017 +2%
    2017$6,386 +1.6%$555,900 +0.5%
    2016$6,286 +1.7%$553,311 +92.9%
    2015$6,182 +94.8%$286,890 +2%
    2014$3,174 $281,271 -21.4%
    2012-- $358,000 -13.9%
    2011-- $415,800
    2010-- $415,800
    2009-- $415,800 -8.4%
    2008-- $454,000 -21.2%
    2007-- $576,300
    Find assessor info on the county website

    Neighborhood: 91020

    Nearby schools

    GreatSchools rating
    Schools provided by the listing agent
    • Elementary: Fremont
    • Middle: Rosemont
    • High: Crescenta Valley

    Source: CRMLS. This data may not be complete. We recommend contacting the local school district to confirm school assignments for this home.

    Get a cash offer in 3 minutes
    Find out how much your home could sell for in as little as 3 minutes with a no-obligation cash offer.
    Estimated market value
    $779,900
    Get a cash offer in 3 minutes
    Find out how much your home could sell for in as little as 3 minutes with a no-obligation cash offer.
    Estimated market value
    $779,900