Secluded location...
Beautifully remodeled 3,000+ square foot cul de sac home in a well-established Hacienda Heights neighborhood. With 4 bedrooms and 2 baths, this lovely oasis rests on a 15,000+ square foot flag-shaped lot, set back at the end of a long, freshly slurried driveway on quiet, park-like surroundings. The entrance hall opens to a spacious living room with a fireplace and vaulted ceiling, leading to the generously sized family/game room, and large open-concept kitchen/dining room. Adjacent to the dining area is a large gathering room with expansive windows, vaulted ceiling and four sliders allowing for plenty of natural light. The primary bedroom features a walk-in closet and spacious bathroom with custom oversized shower and skylight. Bedroom access to outdoor decking is perfect for sipping your morning coffee or a refreshing adult beverage at the end of the day. Sliding doors in each bedroom open to the serenity of beautifully manicured yard space featuring a variety of mature shade trees and an above-ground spa. Residence is recently painted inside and out, with custom cabinetry, granite countertops, newer flooring/carpet, dual-paned windows/sliders, newer roof, water heater, recessed lighting, ceiling fans and a/c unit. Home attaches to a 1.5 car garage with speckled flooring and 220 system. This absolute stunner is move-in ready! Come quick; it won't last long! Realist says 2504 sq ft, actual 3019
Sold for $1,188,888
Street View
Listed by: KELLER WILLIAMS EMPIRE ESTATES • Donald Gebhard • Contact: 909-210-2764
Bought with: HANDFORE REALTY CORP.
$1,188,888
2435 Fontezuela Dr, Hacienda Heights, CA 91745
4beds
3,019sqft
Single Family Residence
Built in 1964
0.35 Acres Lot
$1,357,000 Zestimate®
$394/sqft
$4,467 Estimated rent
Home value
$1,357,000
$1.26M - $1.45M
$4,467/mo
Zestimate® history
Owner options
List your home for rent
$4,467/mo
Rent Zestimate®
Find your next renter with Zillow Rental Manager. Plus, with online applications, you can quickly screen prospective tenants – for free.
$4,467/mo
Rent Zestimate®
Refinance and save
$7,523/mo
Est. payment
Refinancing to a lower rate could help reduce your monthly payments and save thousands over the life of the loan.
$7,523/mo
Est. payment
Explore your selling options
Work with a Zillow partner agent
Leverage their expertise and Zillow's premium Showcase listings to get your home seen by more buyers.
Get startedList with your own agent
Get your home in front of millions of buyers by listing it on Zillow.
Learn how to do itSell it yourself
Take full control of how buyers see your home on Zillow by listing For Sale by Owner (FSBO).
List your homeWhat's special
Zillow last checked:
Listing updated:
Listed by:
Donald Gebhard DRE #01819856 909-210-2764,
KELLER WILLIAMS EMPIRE ESTATES
Bought with:
ASHLEY TANG, DRE #01937309
HANDFORE REALTY CORP.
Source: CRMLS,MLS#: CV24128150 Originating MLS: California Regional MLS
Originating MLS: California Regional MLSFacts & features
Interior
Bedrooms & bathrooms
- Bedrooms: 4
- Bathrooms: 2
- Full bathrooms: 2
- Main level bathrooms: 2
- Main level bedrooms: 4
Rooms
- Room types: Bedroom, Entry/Foyer, Family Room, Game Room, Kitchen, Laundry, Living Room, Primary Bathroom, Primary Bedroom, Other, Sunroom, Dining Room
Bedroom
- Features: All Bedrooms Down
Bathroom
- Features: Bathroom Exhaust Fan, Bathtub, Dual Sinks, Granite Counters, Remodeled, Separate Shower, Tub Shower, Walk-In Shower
Kitchen
- Features: Granite Counters, Kitchen/Family Room Combo, Updated Kitchen
Heating
- Central
Cooling
- Central Air
Appliances
- Included: Dishwasher, Free-Standing Range, Gas Cooktop, Gas Oven, Gas Range, Gas Water Heater, Microwave, Refrigerator, Water Heater, Dryer
- Laundry: Gas Dryer Hookup, Laundry Room
Features
- Breakfast Bar, Ceiling Fan(s), Cathedral Ceiling(s), Separate/Formal Dining Room, Eat-in Kitchen, Granite Counters, High Ceilings, Open Floorplan, Recessed Lighting, All Bedrooms Down, Walk-In Closet(s)
- Flooring: Carpet, Laminate, Tile
- Doors: Sliding Doors
- Windows: Double Pane Windows
- Has fireplace: Yes
- Fireplace features: Living Room
- Common walls with other units/homes: 2+ Common Walls
Interior area
- Total interior livable area: 3,019 sqft
Property
Parking
- Total spaces: 1.5
- Parking features: Asphalt, Direct Access, Driveway, Driveway Up Slope From Street, Garage Faces Front, Garage
- Attached garage spaces: 1.5
Features
- Levels: One
- Stories: 1
- Entry location: Front
- Patio & porch: Concrete, Deck, Front Porch, Wood
- Exterior features: Rain Gutters
- Pool features: None
- Has spa: Yes
- Spa features: Above Ground, Fiberglass, Private
- Fencing: Block,Wood
- Has view: Yes
- View description: Canyon, Hills, Neighborhood, Trees/Woods
Lot
- Size: 0.35 Acres
- Features: 0-1 Unit/Acre, Cul-De-Sac, Flag Lot, Front Yard, Landscaped, Sprinkler System, Yard
Details
- Additional structures: Shed(s)
- Parcel number: 8205020022
- Lease amount: $0
- Special conditions: Standard
Construction
Type & style
- Home type: SingleFamily
- Property subtype: Single Family Residence
- Attached to another structure: Yes
Materials
- Roof: Composition
Condition
- Updated/Remodeled
- New construction: No
- Year built: 1964
Utilities & green energy
- Electric: 220 Volts in Garage
- Sewer: Public Sewer
- Water: Public
- Utilities for property: Electricity Connected, Natural Gas Connected, Sewer Connected, Water Connected
Community & HOA
Community
- Features: Curbs, Gutter(s), Sidewalks
- Security: Carbon Monoxide Detector(s), Smoke Detector(s)
Location
- Region: Hacienda Heights
Financial & listing details
- Price per square foot: $394/sqft
- Tax assessed value: $1,212,665
- Date on market: 7/13/2024
- Cumulative days on market: 19 days
- Listing terms: Cash,Conventional,Submit
- Inclusions: Front yard table, chairs, 2 sheds, 1 spa, washer, dryer, refrigerator
- Road surface type: Paved
Price history
| Date | Event | Price |
|---|---|---|
| 8/26/2024 | Sold | $1,188,888-0.8%$394/sqft |
Source:  CRMLS #CV24128150 Report a problem CRMLS #CV24128150 Report a problem | ||
| 8/2/2024 | Contingent | $1,199,000$397/sqft |
Source: CRMLS #CV24128150 Report a problem | ||
| 7/13/2024 | Listed for sale | $1,199,000$397/sqft |
Source: CRMLS #CV24128150 Report a problem | ||
Public tax history
| Year | Property taxes | Tax assessment |
|---|---|---|
| 2026 | -- | $1,212,665 +2% |
| 2025 | $14,784 +398.9% | $1,188,888 +500.3% |
| 2024 | $2,963 +1.3% | $198,041 +2% |
| 2023 | $2,924 +2.8% | $194,159 +2% |
| 2022 | $2,846 +2.1% | $190,353 +2% |
| 2021 | $2,786 +1.2% | $186,622 +1% |
| 2020 | $2,751 | $184,710 +2% |
| 2019 | $2,751 +65.4% | $181,089 +75.9% |
| 2018 | $1,664 | $102,940 +2% |
| 2017 | $1,664 +2.1% | $100,923 +2% |
| 2016 | $1,629 +6.2% | $98,945 +1.5% |
| 2015 | $1,533 +2.5% | $97,459 +2% |
| 2014 | $1,496 | $95,550 +2.5% |
| 2012 | -- | $93,255 +2% |
| 2011 | -- | $91,428 +0.8% |
| 2010 | -- | $90,746 -0.2% |
| 2009 | -- | $90,963 +2% |
| 2008 | -- | $89,180 +2% |
| 2007 | -- | $87,432 +2% |
| 2006 | -- | $85,719 |
| 2005 | -- | $85,719 +4% |
| 2004 | -- | $82,393 +1.9% |
| 2003 | -- | $80,884 +2% |
| 2002 | -- | $79,299 +4% |
| 2000 | -- | $76,222 |
Find assessor info on the county website
Neighborhood: 91745
Nearby homes
- $1,118,2004 bd2 ba2.2k sqft2437 Fontezuela Dr, Hacienda Heights, CA 91745Off Market
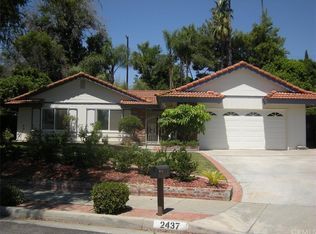
- $884,7003 bd2 ba1.4k sqft2414 Fidelidad Dr, Hacienda Heights, CA 91745Off Market
- $1,076,7004 bd2 ba2k sqft16246 Santa Bianca Dr, Hacienda Heights, CA 91745Off Market
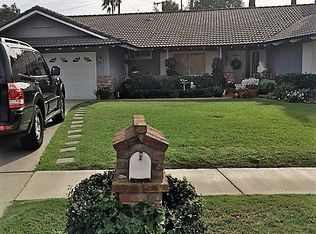
- $908,4003 bd2 ba1.4k sqft2431 Fontezuela Dr, La Puente, CA 91745Off Market
- $998,7003 bd2 ba1.8k sqft2420 Fidelidad Dr, Hacienda Heights, CA 91745Off Market
- $1,048,2004 bd3 ba2.1k sqft16252 Santa Bianca Dr, La Puente, CA 91745Off Market
- $1,022,7003 bd2 ba2.3k sqft16260 Santa Bianca Dr, Hacienda Heights, CA 91745Off Market
- $1,100,2003 bd2 ba2.7k sqft16238 Santa Bianca Dr, Hacienda Heights, CA 91745Off Market
Nearby schools
GreatSchools rating
- 9/10Mesa Robles SchoolGrades: K-8Distance: 0.3 mi
- 9/10Glen A. Wilson High SchoolGrades: 9-12Distance: 1 mi
Get a cash offer in 3 minutes
Find out how much your home could sell for in as little as 3 minutes with a no-obligation cash offer.
Estimated market value
$1,357,000
Get a cash offer in 3 minutes
Find out how much your home could sell for in as little as 3 minutes with a no-obligation cash offer.
Estimated market value
$1,357,000
- California
- Los Angeles County
- Hacienda Heights
- 91745
- 2435 Fontezuela Dr
Nearby cities
Nearby zip codes
Other Hacienda Heights Topics
- Apartments for Rent in 91745
- Houses for Sale in 91745
- Houses for Rent in 91745
- 91745 Real Estate
- Hacienda Heights Condos
- Houses for Sale in Hacienda Heights
- Newest Listings in Hacienda Heights
- Hacienda Heights Home Values
- Hacienda Heights Real Estate Agents
- Hacienda Heights Refinance
- Hacienda Heights Mortgage Rates
