Skip main navigation
Closed
  • Listing Provided by: Nettwork Global
    Bought with: Epique Realty
    Price Unknown

    2435 Fowler Ave, Saint Louis, MO 63114

    3beds
    1,956sqft
    Single Family Residence
    Built in 1927
    0.26 Acres Lot
    $239,200 Zestimate®
    $--/sqft
    $1,549 Estimated rent

    Home value

    $239,200

    $222,000 - $256,000

    $1,549/mo

    Zestimate® history
    Loading
    Loading...

    Owner options

    List your home for rent

    $1,549/mo

    Rent Zestimate®

    Find your next renter with Zillow Rental Manager. Plus, with online applications, you can quickly screen prospective tenants – for free.

    Learn more

    $1,549/mo

    Rent Zestimate®

    Refinance and save

    Refinancing to a lower rate could help reduce your monthly payments and save thousands over the life of the loan.

    See today's rates

    Explore your selling options

    Work with a Zillow partner agent

    Leverage their expertise and Zillow's premium Showcase listings to get your home seen by more buyers.

    Get started

    List with your own agent

    Get your home in front of millions of buyers by listing it on Zillow.

    Learn how to do it

    Sell it yourself

    Take full control of how buyers see your home on Zillow by listing For Sale by Owner (FSBO).

    List your home

    What's special

    Partially finished basementNew back deckStunning granite countertopsInviting front porchNewly updated bathroomUpdated windowsWalk-in shower
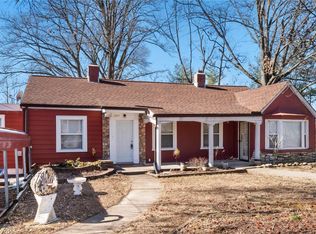
    Discover modern elegance in this beautifully transformed 3-bedroom, 1-bath home, nestled on a quiet street. Enjoy the seamless flow of new vinyl plank flooring, complemented by some updated windows, lighting, and a brand-new furnace and AC system. The expansive kitchen boasts 42" custom cabinetry, stunning granite countertops, and new appliances, including a gas stove. A custom-built coffee bar and a large center island make this kitchen perfect for cooking and entertaining. Relax in the newly updated bathroom, featuring a sleek vanity, new toilet, and a walk-in shower. The partially finished basement is a highlight, with a spacious walk-out that invites plenty of natural light and features a charming hearth. Outdoors, the new back deck, and the inviting front porch provide ideal spaces for relaxation and gatherings. This home offers a perfect blend of style and comfort—schedule your showing today! Some Accessible Features

    Zillow last checked:

    Listing updated:

    Listing Provided by:

    Zoe S Krowas 913-636-3407,

    Nettwork Global

    Bought with:

    Holly Gerchen, 2012008377

    Epique Realty

    Source: MARIS,MLS#: 24052319MLS LogoOriginating MLS: St. Charles County Association of REALTORS

    Facts & features

    Interior

    Bedrooms & bathrooms
    • Bedrooms: 3
    • Bathrooms: 1
    • Full bathrooms: 1
    • Main level bathrooms: 1
    • Main level bedrooms: 3
    Primary bedroom
    • Level: Main
    • Area: 228
    • Dimensions: 19x12
    Bedroom
    • Level: Main
    • Area: 192
    • Dimensions: 12x16
    Bedroom
    • Area: 224
    • Dimensions: 16x14
    Heating
    • Forced Air, Natural Gas
    Cooling
    • Central Air, Electric
    Appliances
    • Included: Dishwasher, Disposal, Gas Cooktop, Microwave, Refrigerator, Stainless Steel Appliance(s), Electric Water Heater
    • Laundry: Main Level
    Features
    • Workshop/Hobby Area, Kitchen/Dining Room Combo, Kitchen Island, Custom Cabinetry, Eat-in Kitchen
    • Flooring: Hardwood
    • Doors: Panel Door(s)
    • Windows: Window Treatments
    • Basement: Partially Finished,Sump Pump,Walk-Out Access
    • Number of fireplaces: 1
    • Fireplace features: Recreation Room, Decorative, Family Room
    Interior area
    • Total structure area: 1,956
    • Total interior livable area: 1,956 sqft
    • Finished area above ground: 1,470
    • Finished area below ground: 486

    Property

    Parking
    • Parking features: Off Street
    Accessibility
    • Accessibility features: Accessible Full Bath, Accessible Hallway(s), Accessible Kitchen
    Features
    • Levels: One
    • Patio & porch: Deck, Covered
    Lot
    • Size: 0.26 Acres
    • Dimensions: .26
    • Features: Level
    Details
    • Parcel number: 15M630311
    • Special conditions: Standard

    Construction

    Type & style
    • Home type: SingleFamily
    • Architectural style: Traditional,Ranch
    • Property subtype: Single Family Residence
    Materials
    • Vinyl Siding
    Condition
    • Updated/Remodeled
    • New construction: No
    • Year built: 1927

    Utilities & green energy

    • Sewer: Public Sewer
    • Water: Public

    Community & neighborhood

    Location
    • Region: Saint Louis
    • Subdivision: Ashby Heights

    Other

    Other facts
    • Listing terms: Cash,Conventional,FHA,VA Loan
    • Ownership: Private
    • Road surface type: Gravel

    Price history

    DateEventPrice
    11/13/2024Sold--
    Source: MARIS #24052319 Report a problem
    9/23/2024Pending sale$229,000$117/sqft
    Source: MARIS #24052319 Report a problem
    9/16/2024Price change$229,000-3.4%$117/sqft
    Source: MARIS #24052319 Report a problem
    9/5/2024Price change$237,000-2.1%$121/sqft
    Source: MARIS #24052319 Report a problem
    8/23/2024Listed for sale$242,000+93.6%$124/sqft
    Source: MARIS #24052319 Report a problem
    4/30/2024Sold--
    Source: MARIS #24018535 Report a problem
    4/5/2024Pending sale$125,000$64/sqft
    Source: MARIS #24018535 Report a problem
    3/29/2024Sold--
    Source: Public Record Report a problem
    3/29/2024Listed for sale$125,000$64/sqft
    Source: MARIS #24018535 Report a problem
    9/29/2010Sold--
    Source: Public Record Report a problem

    Public tax history

    YearProperty taxesTax assessment
    2025$3,549 +75.1%$44,840 +79.9%
    2024$2,027 +1.9%$24,930
    2023$1,989 +9.1%$24,930 +23.5%
    2022$1,822 +0.3%$20,180
    2021$1,816 +26.4%$20,180 +36.4%
    2020$1,437 -10%$14,800
    2019$1,597 $14,800 -0.1%
    2018$1,597 $14,810
    2017$1,597 +5%$14,810 +27.1%
    2016$1,521 +22.1%$11,650
    2015$1,245 $11,650 -21.4%
    2014$1,245 -18.8%$14,820
    2013$1,534 $14,820 -20.7%
    2012-- $18,680
    2011-- $18,680 -3.1%
    2010$1,652 +5.7%$19,270
    2009$1,562 +28.8%$19,270 -11.9%
    2008$1,213 +2.6%$21,870 +32.5%
    2007$1,182 $16,510 +15.2%
    2006$1,182 +8.4%$14,330
    2005$1,090 +33.5%$14,330 +13%
    2003$817 +0.8%$12,680 +28.1%
    2002$810 +14.7%$9,900
    2001$706 $9,900

    Find assessor info on the county website

    Neighborhood: 63114

    Nearby schools

    GreatSchools rating
    Schools provided by the listing agent
    • Elementary: Buder Elem.
    • Middle: Hoech Middle
    • High: Ritenour Sr. High

    Source: MARIS. This data may not be complete. We recommend contacting the local school district to confirm school assignments for this home.