Welcome to 2435 Golf Links Circle in the Pruneridge Place community, uniquely situated within Pruneridge Golf Course. More than a typical townhome community, Pruneridge Place offers a true neighborhood feel with attached garages, private driveways, mature surroundings, and a peaceful golf-course setting.
This spacious 3-bedroom, 2.5-bath PUD offers approximately 2,088 sq. ft. of updated living space. Features include hardwood flooring, recessed lighting, wet bar, new carpeting, Elfa closet systems, central air conditioning, Nest thermostat, and an updated kitchen with Cambria quartz countertops, soft-close drawers, roll-out storage, wine refrigerator, Bosch induction range and dishwasher, GE microwave, and greenhouse window.
The primary suite features vaulted ceilings, plantation shutters, private balcony, walk-in closet, dual sinks, Cambria quartz counters, and custom tile shower. Enjoy a private slate courtyard and rear patio overlooking the golf course. Additional highlights include a garage utility sink, laundry area, attic storage, and driveway parking.
Residents enjoy a pool, spa, tennis courts, and golf privileges, near schools, shopping, dining, Silicon Valley tech campuses, and commuter routes.
For sale
$1,499,000
2435 Golf Links Cir, Santa Clara, CA 95050
3beds
2,088sqft
Townhouse, Residential
Built in 1979
-- sqft lot
$1,471,400 Zestimate®
$718/sqft
$676/mo HOA
What's special
- 2 days
- 299
- 18
Zillow last checked:
Listing updated:
Listed by:
John Jenkins 01291177 408-823-3600,
Compass 408-358-1111
Source: MLSListings Inc,MLS#: ML82060320
Facts & features
Interior
Bedrooms & bathrooms
- Bedrooms: 3
- Bathrooms: 3
- Full bathrooms: 2
- 1/2 bathrooms: 1
Rooms
- Room types: Office
Bathroom
- Features: DoubleSinks, PrimaryStallShowers, UpdatedBaths, FullonGroundFloor, HalfonGroundFloor, OversizedTub
Dining room
- Features: FormalDiningRoom
Family room
- Features: NoFamilyRoom
Heating
- Central Forced Air Gas
Cooling
- Central Air
Appliances
- Included: Dishwasher, Disposal, Range Hood, Microwave, Electric Oven, Refrigerator, Wine Refrigerator, Dryer, Washer
- Laundry: In Garage
Features
- Wet Bar, Walk-In Closet(s)
- Flooring: Carpet, Hardwood, Tile
- Fireplace features: Wood Burning
Interior area
- Total structure area: 2,088
- Total interior livable area: 2,088 sqft
Video & virtual tour
Property
Parking
- Total spaces: 2
- Parking features: Attached, Common
- Attached garage spaces: 2
Features
- Stories: 2
- Patio & porch: Balcony/Patio
- Pool features: Community
- Has view: Yes
- View description: Golf Course
Details
- Parcel number: 29445018
- Zoning: R1BD8
- Special conditions: Standard
Construction
Type & style
- Home type: Townhouse
- Property subtype: Townhouse, Residential
Materials
- Foundation: Slab
- Roof: Composition
Condition
- New construction: No
- Year built: 1979
Utilities & green energy
- Gas: IndividualGasMeters, PublicUtilities
- Sewer: Public Sewer
- Water: Public
- Utilities for property: Public Utilities, Water Public
Community & HOA
HOA
- Has HOA: Yes
- Amenities included: Community Pool, Golf Course, Putting Green
- HOA fee: $676 monthly
Location
- Region: Santa Clara
Financial & listing details
- Price per square foot: $718/sqft
- Tax assessed value: $749,154
- Date on market: 9/8/2026
- Listing agreement: ExclusiveRightToSell
Estimated market value
$1,471,400
$1.40M - $1.54M
$5,822/mo
Price history
| Date | Event | Price |
|---|---|---|
| 9/8/2026 | Listed for sale | $1,499,000+156.2%$718/sqft |
Source:  MLSListings Inc #ML82060320 Report a problem MLSListings Inc #ML82060320 Report a problem | ||
| 4/20/2012 | Sold | $585,000$280/sqft |
Source: Public Record Report a problem | ||
| 4/17/2012 | Price change | $585,000-8.5%$280/sqft |
Source: RE/MAX LUXOR REALTY #81206207 Report a problem | ||
| 4/1/2012 | Price change | $639,000+7.4%$306/sqft |
Source: RE/MAX LUXOR REALTY #81206207 Report a problem | ||
| 3/15/2012 | Listed for sale | $595,000-7%$285/sqft |
Source: RE/MAX LUXOR REALTY #81206207 Report a problem | ||
| 8/10/2011 | Listing removed | $640,000$307/sqft |
Source: REMAX LUXOR REALTY #81052509 Report a problem | ||
| 2/25/2011 | Listed for sale | $640,000$307/sqft |
Source: REMAX LUXOR REALTY #81052509 Report a problem | ||
| 1/1/2011 | Listing removed | $640,000$307/sqft |
Source: RE/MAX Luxor Realty #81052509 Report a problem | ||
| 12/12/2010 | Price change | $640,000+6.7%$307/sqft |
Source: RE/MAX Luxor Realty #81052509 Report a problem | ||
| 11/17/2010 | Listed for sale | $599,999+0.8%$287/sqft |
Source: RE/MAX Luxor Realty #81052509 Report a problem | ||
| 8/3/2004 | Sold | $595,000+105.9%$285/sqft |
Source: Public Record Report a problem | ||
| 2/23/1995 | Sold | $289,000$138/sqft |
Source: Public Record Report a problem | ||
Public tax history
| Year | Property taxes | Tax assessment |
|---|---|---|
| 2026 | -- | $749,154 +2% |
| 2025 | $8,705 +3.9% | $734,466 +2% |
| 2024 | $8,382 +1% | $720,066 +2% |
| 2023 | $8,297 +1.7% | $705,948 +2% |
| 2022 | $8,159 +0.4% | $692,107 +2% |
| 2021 | $8,127 +1.9% | $678,537 +1% |
| 2020 | $7,978 | $671,581 +2% |
| 2019 | $7,978 +7% | $658,414 +2% |
| 2018 | $7,454 | $645,505 +2% |
| 2017 | $7,454 +0.5% | $632,849 +2% |
| 2016 | $7,417 +2.4% | $620,441 +1.5% |
| 2015 | $7,245 +5.3% | $611,122 +2% |
| 2014 | $6,881 | $599,152 +0.5% |
| 2013 | -- | $596,445 +9.4% |
| 2012 | -- | $545,000 +6.4% |
| 2011 | -- | $512,000 -5.1% |
| 2010 | -- | $539,300 -8.9% |
| 2009 | -- | $592,200 -6.2% |
| 2008 | -- | $631,151 +2% |
| 2007 | -- | $618,776 +2% |
| 2006 | -- | $606,645 +2% |
| 2005 | -- | $594,750 +74.2% |
| 2004 | -- | $341,419 +1.9% |
| 2003 | -- | $335,163 +2% |
| 2002 | -- | $328,592 +2% |
| 2001 | -- | $322,150 |
Find assessor info on the county website
Monthly payment
Est. payment
Payment breakdown
Explore the cost of this home by adjusting the details. Changes won't be saved.Climate risks
Neighborhood: 95050
Nearby schools
Schools provided by the listing agent
- Elementary: WestwoodElementary_1
- Middle: BuchserMiddle
- High: SantaClaraHigh
- District: SantaClaraUnified
Source: MLSListings Inc. This data may not be complete. We recommend contacting the local school district to confirm school assignments for this home.
- $1,380,2003 bd3 ba2k sqft2437 Golf Links Cir, Santa Clara, CA 95050Off Market
- $1,676,7003 bd3 ba2k sqft2433 Golf Links Cir, Santa Clara, CA 95050Off Market

- $1,384,3003 bd2 ba2k sqft2439 Golf Links Cir, Santa Clara, CA 95050Off Market
- $1,490,0003 bd3 ba2k sqft2431 Golf Links Cir, Santa Clara, CA 95050Sold
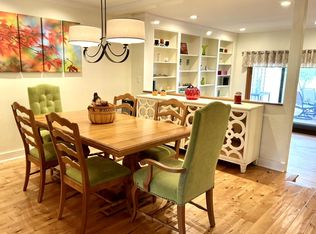
Similar homes
- $1,499,9002 bd1 ba1.5k sqft551 Hilmar St, Santa Clara, CA 95050For Sale
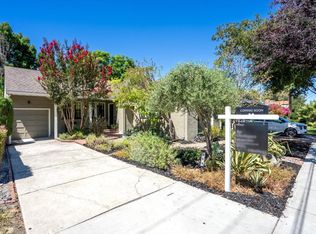 MLS ID #ML82049438, Jay Chodagam. MLSListings Inc
 - $1,599,0003 bd4 ba1.6k sqft2963 Via Torino, Santa Clara, CA 95051For Sale
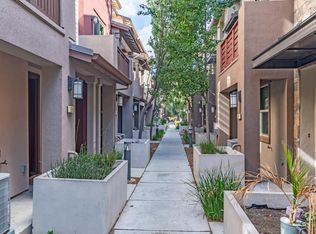 MLS ID #ML82060404, Beirne Shuffle. MLSListings Inc
 - $1,250,0002 bd2 ba1.7k sqft2421 Michele Jean Way, Santa Clara, CA 95050For Sale
 MLS ID #ML82051018, Eric Fischer-Colbrie. MLSListings Inc
 - $1,849,0004 bd3 ba1.9k sqft1470 Lincoln St, Santa Clara, CA 95050For Sale
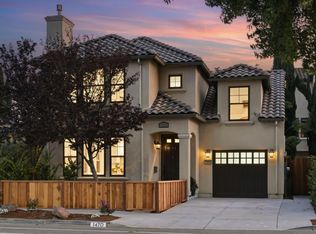 MLS ID #ML82060521, Michael Galli. MLSListings Inc
Local buyer's agents are ready to help
