Welcome to luxury living in the prestigious Lake Ridge community, nestled on a 1.46-acre lot within the exclusive gated enclave of The Summit.
This stunning 3,486 sqft modern 2-story home offers the perfect blend of privacy, luxury, and serenity. Located just minutes from Joe Pool Lake,
Tangle Ridge Golf Club, Sports Park, and a variety of grocery stores and shopping malls, this home provides both convenience and access to
nature. Perfect views for bird watchers and star gazers. With just a 30-minute drive to Downtown Dallas, Fort Worth, DFW Airport, and the Arlington Sports Entertainment District, you are perfectly positioned for both relaxation and entertainment.
The home is part of Ellis County and feeds into highly sought-after Midlothian ISD, ensuring top-tier educational opportunities for your family.
Inside, you'll find 3 spacious bedrooms, 3 bathrooms, a movie room, a bonus room, an office-flex room and an exercise room. With plenty of storage and built in cabinetry, this home provides ample space for work, rest, and play. Be sure to take in the beautiful open concept kitchen which includes a sleek induction cooktop, a double-oven, and an oversized custom island perfect for dining and entertaining guests. Your own private getaway, this home is perfect for movie nights or enjoying the serene outdoor views from the covered patio. With a second floor outdoor deck and a oversized 2-car garage this home design offers convenience and peaceful neighborhood, completing this perfect package.
Sold
Price Unknown
2435 Hardwick Ln, Cedar Hill, TX 75104
3beds
3,486sqft
Single Family Residence
Built in 2020
1.46 Acres Lot
$913,500 Zestimate®
$--/sqft
$3,382 Estimated rent
Home value
$913,500
$859,000 - $968,000
$3,382/mo
Zestimate® history
Owner options
List your home for rent
$3,382/mo
Rent Zestimate®
Find your next renter with Zillow Rental Manager. Plus, with online applications, you can quickly screen prospective tenants – for free.
$3,382/mo
Rent Zestimate®
Refinance and save
$1,065/mo
Est. payment
Refinancing to a lower rate could help reduce your monthly payments and save thousands over the life of the loan.
$1,065/mo
Est. payment
Explore your selling options
Work with a Zillow partner agent
Leverage their expertise and Zillow's premium Showcase listings to get your home seen by more buyers.
Get startedList with your own agent
Get your home in front of millions of buyers by listing it on Zillow.
Learn how to do itSell it yourself
Take full control of how buyers see your home on Zillow by listing For Sale by Owner (FSBO).
List your homeWhat's special
Zillow last checked:
Listing updated:
Listed by:
Tabreena Walker 0797814 817-274-2521,
CENTURY 21 Judge Fite Co. 817-274-2521
Bought with:
Lucy Tartt
TDRealty
Source: NTREIS,MLS#: 20869946
Facts & features
Interior
Bedrooms & bathrooms
- Bedrooms: 3
- Bathrooms: 3
- Full bathrooms: 3
Primary bedroom
- Features: Built-in Features, En Suite Bathroom, Walk-In Closet(s)
- Level: First
Bedroom
- Level: Second
Bedroom
- Level: Second
Bonus room
- Features: Ceiling Fan(s)
- Level: First
Dining room
- Level: First
Exercise room
- Level: First
Other
- Level: First
Other
- Level: Second
Kitchen
- Features: Built-in Features, Kitchen Island, Pantry
- Level: First
Laundry
- Level: First
Living room
- Features: Fireplace
- Level: First
Media room
- Level: First
Heating
- Central, Electric
Cooling
- Central Air, Ceiling Fan(s)
Appliances
- Included: Built-In Refrigerator, Double Oven, Dishwasher, Microwave
- Laundry: Washer Hookup, Electric Dryer Hookup
Features
- Built-in Features, Kitchen Island, Open Floorplan, Pantry, Vaulted Ceiling(s), Walk-In Closet(s)
- Flooring: Concrete
- Has basement: No
- Number of fireplaces: 1
- Fireplace features: Electric, Family Room
Interior area
- Total interior livable area: 3,486 sqft
Property
Parking
- Total spaces: 2
- Parking features: Concrete
- Attached garage spaces: 2
Features
- Levels: Two
- Stories: 2
- Patio & porch: Deck, Patio, Wrap Around, Balcony
- Exterior features: Built-in Barbecue, Balcony, Barbecue, Outdoor Grill
- Pool features: None
Lot
- Size: 1.46 Acres
- Features: Acreage, Many Trees
Details
- Parcel number: 236651
Construction
Type & style
- Home type: SingleFamily
- Architectural style: Contemporary/Modern,Detached
- Property subtype: Single Family Residence
Materials
- Other, Stucco
- Foundation: Slab
Condition
- Year built: 2020
Utilities & green energy
- Sewer: Public Sewer
- Water: Public
- Utilities for property: Sewer Available, Water Available
Community & HOA
Community
- Features: Gated
- Subdivision: Lake Ridge Sec 22 Ph A
HOA
- Has HOA: Yes
- Services included: All Facilities, Association Management, Security
- HOA fee: $1,065 annually
- HOA name: Lake Ridge at Joe Pool Lake POA
- HOA phone: 972-299-5270
Location
- Region: Cedar Hill
Financial & listing details
- Annual tax amount: $16,356
- Date on market: 3/15/2025
- Cumulative days on market: 10 days
- Listing terms: Cash,Conventional,VA Loan
Price history
| Date | Event | Price |
|---|---|---|
| 5/6/2025 | Sold | -- |
Source: NTREIS #20869946 Report a problem | ||
| 4/8/2025 | Pending sale | $970,000$278/sqft |
Source: NTREIS #20869946 Report a problem | ||
| 3/26/2025 | Contingent | $970,000$278/sqft |
Source: NTREIS #20869946 Report a problem | ||
| 3/15/2025 | Listed for sale | $970,000$278/sqft |
Source: NTREIS #20869946 Report a problem | ||
Public tax history
Tax history is unavailable.
Neighborhood: 75104
Nearby homes
- $1,017,7005 bd-- ba3.7k sqft1942 Mount McKinley Pl, Cedar Hill, TX 75104Off Market
- $180,0001.02 Acres1934 Mount Mc Kinley Pl, Midlothian, TX 76065Off Market
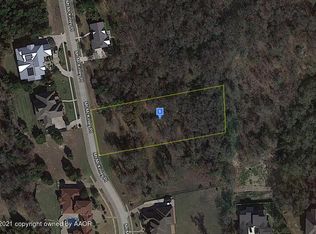
- $180,0001.057 Acres1930 Mount McKinley Pl, Cedar Hill, TX 75104Off Market
- $870,4005 bd3 ba3.1k sqft2426 Creekwood Dr, Cedar Hill, TX 75104Off Market
- $145,000-- bd-- ba-- sqft2430 Creekwood Dr, Cedar Hill, TX 75104Off Market
- $--7 bd9 ba7.9k sqft2422 Creekwood Dr, Cedar Hill, TX 75104Sold
- $718,9004 bd4 ba3k sqft1926 Mount McKinley Pl, Cedar Hill, TX 75104Off Market
- $--1.261 Acres2434 Creekwood Dr, Cedar Hill, TX 75104Sold
Nearby schools
GreatSchools rating
- 5/10J A Vitovsky Elementary SchoolGrades: PK-5Distance: 2.8 mi
- 6/10Frank Seale Middle SchoolGrades: 6-8Distance: 4.8 mi
- 7/10Midlothian Heritage High SchoolGrades: 9-12Distance: 5.1 mi
Schools provided by the listing agent
- Elementary: Vitovsky
- Middle: Frank Seale
- High: Midlothian
- District: Midlothian ISD
Source: NTREIS. This data may not be complete. We recommend contacting the local school district to confirm school assignments for this home.
Get a cash offer in 3 minutes
Find out how much your home could sell for in as little as 3 minutes with a no-obligation cash offer.
Estimated market value
$913,500
Get a cash offer in 3 minutes
Find out how much your home could sell for in as little as 3 minutes with a no-obligation cash offer.
Estimated market value
$913,500
- Texas
- Ellis County
- Cedar Hill
- 75104
- 2435 Hardwick Ln
Nearby cities
Nearby neighborhoods
Nearby zip codes
Other Cedar Hill Topics
