Some homes just make everyday life feel easier. This beautifully maintained 1,546 sq. ft. 3-bedroom, 2-bath rancher offers comfortable one-level living with inviting spaces to gather, relax and unwind. The spacious living room, with its vaulted ceiling and cozy gas fireplace, creates a warm and welcoming heart to the home, while the formal dining area is perfect for dinners and evenings with friends. The bright, well-designed kitchen features wood cabinetry, stainless steel appliances and a breakfast bar. When summer arrives, step through the sliding doors to the covered patio and fully fenced backyard, an inviting setting for BBQs, gardening or simply enjoying the outdoors. The primary bedroom offers a walk-in closet and 3-piece ensuite, with two additional bedrooms and a full bath providing flexibility for family or guests. A 2-year-old roof, irrigation system and double garage complete this move-in-ready home, ideally located close to schools, recreation, shopping and the airport.
For sale
C$825,000
2435 Idiens Way, Courtenay, BC V9N 9J3
3beds
2baths
1,546sqft
Single Family Residence
Built in 2002
6,969 Square Feet Lot
$-- Zestimate®
C$534/sqft
C$-- HOA
What's special
Comfortable one-level livingVaulted ceilingCozy gas fireplaceFormal dining areaBright well-designed kitchenWood cabinetryStainless steel appliances
- 1 day
- 19
- 4
Zillow last checked:
Listing updated:
Listed by:
Bill Anglin Personal Real Estate Corporation,
REMAX Ocean Pacific (Crtny)
Source: VIVA,MLS®#: 1048275
Facts & features
Interior
Bedrooms & bathrooms
- Bedrooms: 3
- Bathrooms: 2
- Main level bathrooms: 2
- Main level bedrooms: 3
Kitchen
- Level: Main
Heating
- Baseboard, Electric
Cooling
- None
Appliances
- Included: Dishwasher, Dryer, Oven/Range Electric, Range Hood, Refrigerator, Washer
- Laundry: Inside
Features
- Central Vacuum Roughed-In
- Flooring: Mixed
- Windows: Insulated Windows
- Basement: Crawl Space
- Number of fireplaces: 1
- Fireplace features: Gas
Interior area
- Total structure area: 1,546
- Total interior livable area: 1,546 sqft
Property
Parking
- Total spaces: 2
- Parking features: Garage Double
- Garage spaces: 2
Accessibility
- Accessibility features: Customized Wheelchair Accessible
Features
- Levels: 2
- Entry location: Ground Level
- Exterior features: Low Maintenance Yard
- Fencing: Full
Lot
- Size: 6,969 Square Feet
- Dimensions: 60 x 109
- Features: Central Location, Curb & Gutter, Family-Oriented Neighbourhood, Irrigation Sprinkler(s), Landscaped, Near Golf Course, Shopping Nearby, Southern Exposure
Details
- Parcel number: 025411101
- Zoning: CD-3
- Zoning description: Residential
Construction
Type & style
- Home type: SingleFamily
- Property subtype: Single Family Residence
Materials
- Insulation All, Vinyl Siding
- Foundation: Concrete Perimeter
- Roof: Fibreglass Shingle
Condition
- Resale
- New construction: No
- Year built: 2002
Utilities & green energy
- Water: Municipal
- Utilities for property: Cable Connected, Compost, Electricity Connected, Natural Gas Connected, Phone Connected, Recycling, Underground Utilities
Community & HOA
Community
- Features: Family-Oriented Neighbourhood, Sidewalks
- Subdivision: The Highlands
Location
- Region: Courtenay
Financial & listing details
- Price per square foot: C$534/sqft
- Tax assessed value: C$811,000
- Annual tax amount: C$5,759
- Date on market: 9/1/2026
- Listing terms: Must Be Paid Off
- Ownership: Freehold
- Electric utility on property: Yes
- Road surface type: Paved
Price history
| Date | Event | Price |
|---|---|---|
| 9/1/2026 | Listed for sale | C$825,000C$534/sqft |
Source: VIVA #1048275 Report a problem | ||
Public tax history
Tax history is unavailable.
Climate risks
Neighborhood: V9N
Nearby schools
GreatSchools rating
No schools nearby
We couldn't find any schools near this home.
Similar homes
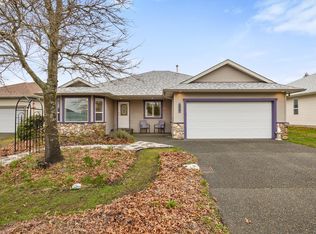
- C$799,0003 bd2 ba1.4k sqft2099 Saint Andrews Way, Courtenay, BC V9N 9V5For Sale
 MLS ID #1044202, Tracy Fogtmann Personal Real Estate Corporation, REMAX Ocean Pacific (CX). VIVA
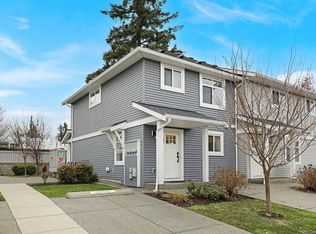
 - C$839,9003 bd2 ba1.3k sqft1405 Malahat Dr, Courtenay, BC V9N 8H3For Sale
 MLS ID #1044351, Tina Vincent Personal Real Estate Corporation, Royal LePage-Comox Valley (CV). VIVA
 - C$899,8884 bd3 ba2.2k sqft1435 Sitka Ave, Courtenay, BC V9N 8W8For Sale
 MLS ID #1048023, Jeff Crisp Personal Real Estate Corporation, Royal LePage-Comox Valley (CV). VIVA
 - C$879,0005 bd3 ba2.2k sqft1782 Mallard Dr, Courtenay, BC V9N 8L9For Sale
 MLS ID #1044060, Bryce Hansen Personal Real Estate Corporation, eXp Realty (CT). VIVA
