Well maintained, ranch situated on a cozy Court in the heart of downtown Keego Harbor. Home features beautiful curb appeal, hardwood floors throughout, spacious, open floor plan, stainless steel appliances, and many updates. Two adequately sized bedrooms, each with ample closet space. Kitchen complete with plenty of cabinet and counter space, newer appliances, and eat-in breakfast nook. Unfinished basement has potential for future finishing, or tons of storage. Updates include new furnace 2021, fresh paint, updated electrical, and new light fixtures. Home is perfectly located within walking distance to restaurants, shops, parks, and neighborhood beaches with access to Cass Lake. Come be a part of this fantastic community and schedule your showing today!
Sold for $172,000
$172,000
2435 Kleist Ct, Keego Harbor, MI 48320
2beds
983sqft
Single Family Residence
Built in 1930
2,613 Square Feet Lot
$189,000 Zestimate®
$175/sqft
$1,740 Estimated rent
Home value
$189,000
$180,000 - $198,000
$1,740/mo
Zestimate® history
Owner options
List your home for rent
$1,740/mo
Rent Zestimate®
Find your next renter with Zillow Rental Manager. Plus, with online applications, you can quickly screen prospective tenants – for free.
$1,740/mo
Rent Zestimate®
Refinance and save
$1,200/mo
Est. payment
Refinancing to a lower rate could help reduce your monthly payments and save thousands over the life of the loan.
$1,200/mo
Est. payment
Explore your selling options
Work with a Zillow partner agent
Leverage their expertise and Zillow's premium Showcase listings to get your home seen by more buyers.
Get startedList with your own agent
Get your home in front of millions of buyers by listing it on Zillow.
Learn how to do itSell it yourself
Take full control of how buyers see your home on Zillow by listing For Sale by Owner (FSBO).
List your homeWhat's special
Zillow last checked:
Listing updated:
Listed by:
Katie A Wright 248-403-3182,
RE/MAX Eclipse Clarkston
Bought with:
Trudi Wichlacz, 6501404378
Oak and Stone Real Estate
Source: Realcomp II,MLS#: 20240053710
Facts & features
Interior
Bedrooms & bathrooms
- Bedrooms: 2
- Bathrooms: 1
- Full bathrooms: 1
Primary bedroom
- Level: Entry
- Dimensions: 9 x 15
Bedroom
- Level: Entry
- Dimensions: 8 x 8
Other
- Level: Entry
- Dimensions: 5 x 6
Dining room
- Level: Entry
- Dimensions: 10 x 11
Kitchen
- Level: Entry
- Dimensions: 10 x 11
Laundry
- Level: Basement
- Dimensions: 9 x 10
Living room
- Level: Entry
- Dimensions: 11 x 21
Heating
- Forced Air, Natural Gas
Cooling
- Ceiling Fans, Central Air
Appliances
- Included: Dishwasher, Disposal, Dryer, Exhaust Fan, Free Standing Gas Range, Free Standing Refrigerator, Washer
- Laundry: Laundry Room
Features
- High Speed Internet
- Basement: Full,Unfinished
- Has fireplace: Yes
- Fireplace features: Electric, Living Room
Interior area
- Total interior livable area: 983 sqft
- Finished area above ground: 983
Property
Parking
- Parking features: No Garage
Features
- Levels: One
- Stories: 1
- Entry location: GroundLevelwSteps
- Patio & porch: Deck, Patio, Porch
- Exterior features: Awnings, Lighting
- Pool features: None
- Waterfront features: All Sports Lake, Swim Association
- Body of water: Cass Lake
Lot
- Size: 2,613 Square Feet
- Dimensions: 30.00 x 78.00
- Features: Level
Details
- Additional structures: Sheds
- Parcel number: 1801354009
- Special conditions: Short Sale No,Standard
Construction
Type & style
- Home type: SingleFamily
- Architectural style: Bungalow
- Property subtype: Single Family Residence
Materials
- Vinyl Siding
- Foundation: Basement, Block, Sump Pump
- Roof: Asphalt
Condition
- New construction: No
- Year built: 1930
- Major remodel year: 2001
Utilities & green energy
- Electric: Service 100 Amp
- Sewer: Public Sewer
- Water: Public
- Utilities for property: Above Ground Utilities
Community & HOA
Community
- Security: Smoke Detectors
- Subdivision: SUPRVR'S PLAT NO 16 - KEEGO HARBOR
HOA
- Has HOA: No
Location
- Region: Keego Harbor
Financial & listing details
- Price per square foot: $175/sqft
- Tax assessed value: $53,570
- Annual tax amount: $3,335
- Date on market: 7/26/2024
- Cumulative days on market: 35 days
- Listing agreement: Exclusive Right To Sell
- Listing terms: Cash,Conventional,FHA,Va Loan
Price history
| Date | Event | Price |
|---|---|---|
| 10/4/2024 | Sold | $172,000-1.7%$175/sqft |
Source:  Realcomp II #20240053710 Report a problem Realcomp II #20240053710 Report a problem | ||
| 9/8/2024 | Pending sale | $175,000$178/sqft |
Source: Realcomp II #20240053710 Report a problem | ||
| 8/22/2024 | Price change | $175,000-2.7%$178/sqft |
Source: Realcomp II #20240053710 Report a problem | ||
| 8/12/2024 | Price change | $179,900-5.3%$183/sqft |
Source: Realcomp II #20240053710 Report a problem | ||
| 7/26/2024 | Listed for sale | $189,900+50.7%$193/sqft |
Source: Realcomp II #20240053710 Report a problem | ||
| 12/6/2021 | Sold | $126,000-6.7%$128/sqft |
Source: Public Record Report a problem | ||
| 10/22/2021 | Pending sale | $135,000$137/sqft |
Source:  AAABOR #486389878 Report a problem AAABOR #486389878 Report a problem | ||
| 10/1/2021 | Price change | $135,000-3.6%$137/sqft |
Source: Realcomp II #2210082640 Report a problem | ||
| 9/8/2021 | Price change | $140,000-3.4%$142/sqft |
Source: Realcomp II #2210070909 Report a problem | ||
| 8/27/2021 | Listed for sale | $145,000+314.3%$148/sqft |
Source: Realcomp II #2210070909 Report a problem | ||
| 12/7/2011 | Sold | $35,000+0.3%$36/sqft |
Source: Public Record Report a problem | ||
| 9/8/2011 | Price change | $34,900-12.5%$36/sqft |
Source: A BETTER WAY, LLC #211072028 Report a problem | ||
| 8/13/2011 | Price change | $39,900-13.1%$41/sqft |
Source: A BETTER WAY, LLC #211072028 Report a problem | ||
| 8/4/2011 | Price change | $45,900-8%$47/sqft |
Source: A BETTER WAY, LLC #211072028 Report a problem | ||
| 7/27/2011 | Price change | $49,900-10.7%$51/sqft |
Source: A BETTER WAY, LLC #211072028 Report a problem | ||
| 7/21/2011 | Price change | $55,900-6.7%$57/sqft |
Source: A BETTER WAY, LLC #211072028 Report a problem | ||
| 7/15/2011 | Listed for sale | $59,900-51.3%$61/sqft |
Source: A BETTER WAY, LLC #211072028 Report a problem | ||
| 6/29/2005 | Sold | $122,900+11.7%$125/sqft |
Source: Public Record Report a problem | ||
| 12/6/2002 | Sold | $110,000+81.8%$112/sqft |
Source: Public Record Report a problem | ||
| 7/29/2002 | Sold | $60,500$62/sqft |
Source: Public Record Report a problem | ||
Public tax history
| Year | Property taxes | Tax assessment |
|---|---|---|
| 2025 | $3,513 +5.3% | $62,020 +1.3% |
| 2024 | $3,335 +4.7% | $61,220 +6.6% |
| 2023 | $3,186 +85.9% | $57,440 +12.6% |
| 2022 | $1,714 +2.7% | $51,020 +5.5% |
| 2021 | $1,669 | $48,370 +10.4% |
| 2020 | -- | $43,830 +4.8% |
| 2019 | $1,651 +7.7% | $41,820 +11.3% |
| 2018 | $1,533 -0.4% | $37,560 +3.7% |
| 2017 | $1,540 | $36,230 +4.8% |
| 2016 | $1,540 | $34,560 +20.6% |
| 2015 | -- | $28,660 +24.1% |
| 2014 | -- | $23,100 -26.3% |
| 2011 | -- | $31,350 -12.9% |
| 2010 | $1,639 -16% | $35,990 -21.1% |
| 2009 | $1,951 -9.4% | $45,620 -62% |
| 2005 | $2,152 | $120,200 +101.3% |
| 2003 | -- | $59,720 +21.4% |
| 2002 | -- | $49,210 +45% |
| 2001 | $1,510 -27.8% | $33,930 +1.1% |
| 2000 | $2,091 | $33,550 |
Find assessor info on the county website
Neighborhood: 48320
Nearby homes
- $142,9002 bd1 ba800 sqft2437 Kleist Ct, Keego Harbor, MI 48320Off Market
- $144,0002 bd1 ba792 sqft2439 Kleist Ct, Keego Harbor, MI 48320Off Market
- $227,6002 bd2 ba1.5k sqft2433 Kleist Ct, Keego Harbor, MI 48320Off Market
- $149,9002 bd1 ba792 sqft2441 Kleist Ct, Keego Harbor, MI 48320Off Market
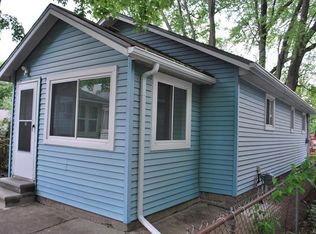
- $139,8002 bd1 ba803 sqft2924 Virginia Ct, Keego Harbor, MI 48320Off Market
- $134,7002 bd1 ba792 sqft2443 Kleist Ct, Keego Harbor, MI 48320Off Market
- $168,9002 bd1 ba803 sqft2431 Kleist Ct, Keego Harbor, MI 48320Off Market
- $150,0002 bd1 ba792 sqft2429 Kleist Ct, Keego Harbor, MI 48320Off Market
Nearby schools
GreatSchools rating
- NARoosevelt Elementary SchoolGrades: PK-5Distance: 0.5 mi
- 6/10Abbott Middle SchoolGrades: 6-8Distance: 0.5 mi
- 7/10West Bloomfield High SchoolGrades: 9-12Distance: 2.7 mi
Get a cash offer in 3 minutes
Find out how much your home could sell for in as little as 3 minutes with a no-obligation cash offer.
Estimated market value
$189,000
Get a cash offer in 3 minutes
Find out how much your home could sell for in as little as 3 minutes with a no-obligation cash offer.
Estimated market value
$189,000
- Michigan
- Oakland County
- Keego Harbor
- 48320
- 2435 Kleist Ct
Nearby cities
Nearby zip codes
Other Keego Harbor Topics
