Experience the charm of lakeside living! This meticulously maintained home offers a perfect blend of comfort, luxury, tranquility, and recreation. Situated on two parcels totaling .70 acres directly across from access to beautiful Crystal Lake, a sandy beach, and a convenient boat launch. This spacious property offers 4+ bedrooms, 3 full bathrooms. Hardwood floors throughout the main level. Vaulted ceiling and wood beams in the living room. 2 fireplaces with see through living room and family room. The heart of this home is the large kitchen featuring a huge center island with a breakfast bar, Subzero refrigerator, double ovens, downdraft retractable vent system, warming drawer, trash compactor, and under-cabinet lighting. The adjacent formal dining room, adorned with built-ins and breathtaking views of the lake. The kitchen opens to a spacious sunroom designed for year-round enjoyment, boasting rain-sensing electric skylights, 6 sliding doors, ceiling fans, and ceramic tile flooring. The main level also features a bedroom and a convenient mudroom with a one-year-old washer and dryer. Step outside to a backyard retreat featuring a perennial garden, shed with electric, and an invisible fence system. The wraparound composite deck with a hot tub offers a perfect spot for relaxation. An outdoor kitchen with a sink, gas grill with 2 burner cooktop, and lighting invites you to indulge in al fresco dining. The deep 3-car attached garage is heated and finished, providing ample space for vehicles and storage. Close to a Randall Road shopping corridor, lively charming downtown area, highly rated schools, 3 beaches, parks, trails, shopping, dining, Metra train, and I-90. The roof, gutters, gutter guards, and exterior paint updated 6-7 years ago. Inside, 2 furnaces ensure optimal comfort - the lower furnace just 2 years old, complete with a humidifier. Additional features include a water softener, 2 sump pumps in the concrete crawl space, and in-ground sprinkler system on both lots. Don't miss this lakeside retreat with a view!
Closed
$622,000
2435 Lake Ave, Village Of Lakewood, IL 60014
4beds
3,539sqft
Single Family Residence
Built in 1980
0.7 Acres Lot
$677,100 Zestimate®
$176/sqft
$4,171 Estimated rent
Home value
$677,100
$643,000 - $711,000
$4,171/mo
Zestimate® history
Owner options
List your home for rent
$4,171/mo
Rent Zestimate®
Find your next renter with Zillow Rental Manager. Plus, with online applications, you can quickly screen prospective tenants – for free.
$4,171/mo
Rent Zestimate®
Refinance and save
$4,561/mo
Est. payment
Refinancing to a lower rate could help reduce your monthly payments and save thousands over the life of the loan.
$4,561/mo
Est. payment
Explore your selling options
Work with a Zillow partner agent
Leverage their expertise and Zillow's premium Showcase listings to get your home seen by more buyers.
Get startedList with your own agent
Get your home in front of millions of buyers by listing it on Zillow.
Learn how to do itSell it yourself
Take full control of how buyers see your home on Zillow by listing For Sale by Owner (FSBO).
List your homeWhat's special
Formal dining roomVaulted ceilingWood beamsCeiling fansHot tubOutdoor kitchenCeramic tile flooring
Zillow last checked:
Listing updated:
Listed by:
Alice Picchi 847-420-0967,
Keller Williams Success Realty
Bought with:
Roxana Naughton, SRS
Berkshire Hathaway HomeServices Starck Real Estate
Source: MRED as distributed by MLS GRID,MLS#: 11969982
Facts & features
Interior
Bedrooms & bathrooms
- Bedrooms: 4
- Bathrooms: 3
- Full bathrooms: 3
Rooms
- Room types: Bonus Room, Heated Sun Room
Primary bedroom
- Features: Flooring (Carpet)
- Level: Second
- Area: 266 Square Feet
- Dimensions: 19X14
Bedroom 2
- Features: Flooring (Carpet)
- Level: Second
- Area: 341 Square Feet
- Dimensions: 31X11
Bedroom 3
- Features: Flooring (Carpet)
- Level: Second
- Area: 209 Square Feet
- Dimensions: 19X11
Bedroom 4
- Features: Flooring (Hardwood)
- Level: Main
- Area: 121 Square Feet
- Dimensions: 11X11
Bonus room
- Features: Flooring (Carpet)
- Level: Second
- Area: 132 Square Feet
- Dimensions: 12X11
Dining room
- Features: Flooring (Hardwood)
- Level: Main
- Area: 247 Square Feet
- Dimensions: 19X13
Family room
- Features: Flooring (Hardwood)
- Level: Main
- Area: 528 Square Feet
- Dimensions: 24X22
Other
- Features: Flooring (Ceramic Tile), Window Treatments (Skylight(s))
- Level: Main
- Area: 323 Square Feet
- Dimensions: 19X17
Kitchen
- Features: Kitchen (Eating Area-Breakfast Bar, Eating Area-Table Space, Island, Breakfast Room, Custom Cabinetry, Granite Counters, SolidSurfaceCounter, Updated Kitchen), Flooring (Hardwood)
- Level: Main
- Area: 361 Square Feet
- Dimensions: 19X19
Laundry
- Features: Flooring (Ceramic Tile)
- Level: Main
- Area: 132 Square Feet
- Dimensions: 12X11
Living room
- Features: Flooring (Hardwood)
- Level: Main
- Area: 416 Square Feet
- Dimensions: 26X16
Heating
- Natural Gas, Forced Air, Sep Heating Systems - 2+
Cooling
- Central Air
Appliances
- Included: Double Oven, Microwave, Dishwasher, High End Refrigerator, Washer, Dryer, Trash Compactor, Stainless Steel Appliance(s), Cooktop, Water Softener Owned, Down Draft, Humidifier, Multiple Water Heaters, Gas Water Heater
- Laundry: Main Level
Features
- Cathedral Ceiling(s), 1st Floor Bedroom, 1st Floor Full Bath
- Flooring: Hardwood
- Windows: Screens
- Basement: Crawl Space
- Number of fireplaces: 2
- Fireplace features: Double Sided, Gas Log, Gas Starter, Family Room, Living Room
Interior area
- Total structure area: 3,539
- Total interior livable area: 3,539 sqft
- Finished area below ground: 0
Property
Parking
- Total spaces: 3
- Parking features: Garage Door Opener, Heated Garage, Garage, On Site, Garage Owned, Attached
- Attached garage spaces: 3
- Has uncovered spaces: Yes
Accessibility
- Accessibility features: No Disability Access
Features
- Stories: 2
- Patio & porch: Deck, Patio
- Exterior features: Balcony, Outdoor Grill
- Has spa: Yes
- Spa features: Outdoor Hot Tub
- Fencing: Invisible
- Has view: Yes
- View description: Water
- Has water view: Yes
- Water view: Water
Lot
- Size: 0.7 Acres
- Dimensions: 150X205X150X205
- Features: Mature Trees
Details
- Additional structures: Shed(s)
- Additional parcels included: 1801326014
- Parcel number: 1801326015
- Special conditions: None
- Other equipment: Water-Softener Owned, TV-Dish, Ceiling Fan(s), Sump Pump
Construction
Type & style
- Home type: SingleFamily
- Property subtype: Single Family Residence
Materials
- Cedar
Condition
- New construction: No
- Year built: 1980
Utilities & green energy
- Sewer: Public Sewer
- Water: Well
Community & HOA
Community
- Features: Park, Lake, Street Paved
- Security: Carbon Monoxide Detector(s)
- Subdivision: Lakewood Manor
HOA
- Services included: None
Location
- Region: Village Of Lakewood
Financial & listing details
- Price per square foot: $176/sqft
- Tax assessed value: $509,199
- Annual tax amount: $12,015
- Date on market: 2/29/2024
- Listing terms: Conventional
- Ownership: Fee Simple
Price history
| Date | Event | Price |
|---|---|---|
| 6/3/2024 | Sold | $622,000+8.2%$176/sqft |
Source:  MRED as distributed by MLS GRID #11969982 Report a problem MRED as distributed by MLS GRID #11969982 Report a problem | ||
| 3/6/2024 | Contingent | $575,000$162/sqft |
Source: MRED as distributed by MLS GRID #11969982 Report a problem | ||
| 2/29/2024 | Listed for sale | $575,000$162/sqft |
Source: MRED as distributed by MLS GRID #11969982 Report a problem | ||
Public tax history
| Year | Property taxes | Tax assessment |
|---|---|---|
| 2025 | $12,192 +3.3% | $169,733 +8.4% |
| 2024 | $11,808 +3.2% | $156,594 +11.3% |
| 2023 | $11,445 +6% | $140,671 +9.8% |
| 2022 | $10,802 +4.7% | $128,093 +6.2% |
| 2021 | $10,321 +1.2% | $120,638 +2.7% |
| 2020 | $10,200 | $117,420 +2.6% |
| 2019 | -- | $114,423 +6.5% |
| 2018 | $9,627 +0.8% | $107,482 +6.1% |
| 2017 | $9,556 -0.1% | $101,293 +5.6% |
| 2016 | $9,566 | $95,924 +26.1% |
| 2013 | $9,566 | $76,046 -19.4% |
| 2011 | -- | $94,310 -11.4% |
| 2010 | -- | $106,452 -18.9% |
| 2009 | -- | $131,200 |
| 2008 | -- | $131,200 +21.9% |
| 2006 | -- | $107,620 -6.8% |
| 2005 | $6,841 +1.1% | $115,486 +4.7% |
| 2004 | $6,764 +1.8% | $110,354 +5.6% |
| 2003 | $6,648 +4.8% | $104,477 +23.4% |
| 2002 | $6,344 +2.9% | $84,651 +6.2% |
| 2001 | $6,164 +2% | $79,724 +1.6% |
| 2000 | $6,042 | $78,445 |
Find assessor info on the county website
Neighborhood: 60014
Nearby homes
- $54,495-- bd-- ba-- sqft2435 Lake Ave, Village Of Lakewood, IL 60014Off Market
- $409,6003 bd2 ba1.9k sqft2425 Lake Ave, Crystal Lake, IL 60014Off Market

- $521,6004 bd3 ba2.4k sqft2415 Lake Ave, Village Of Lakewood, IL 60014Off Market

- $454,6003 bd3 ba2.5k sqft2455 Lake Ave, Crystal Lake, IL 60014Off Market
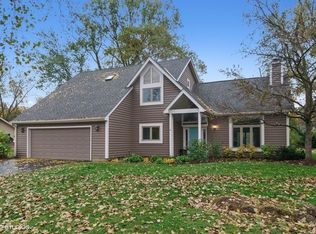
- $498,3004 bd2 ba2.6k sqft2405 Lake Ave, Crystal Lake, IL 60014Off Market
- $543,9004 bd3 ba2.5k sqft8710 Oakwood Dr, Crystal Lake, IL 60014Off Market
- $468,5004 bd4 ba1.8k sqft8712 Oakwood Dr, Crystal Lake, IL 60014Off Market
- $491,7004 bd3 ba2.5k sqft2465 Lake Ave, Crystal Lake, IL 60014Off Market
Nearby schools
GreatSchools rating
- 6/10West Elementary SchoolGrades: K-5Distance: 0.5 mi
- 5/10Richard F Bernotas Middle SchoolGrades: 6-8Distance: 1.8 mi
- 8/10Crystal Lake Central High SchoolGrades: 9-12Distance: 2.3 mi
Schools provided by the listing agent
- Elementary: West Elementary School
- Middle: Richard F Bernotas Middle School
- High: Crystal Lake Central High School
- District: 47
Source: MRED as distributed by MLS GRID. This data may not be complete. We recommend contacting the local school district to confirm school assignments for this home.
Get a cash offer in 3 minutes
Find out how much your home could sell for in as little as 3 minutes with a no-obligation cash offer.
Estimated market value
$677,100
Get a cash offer in 3 minutes
Find out how much your home could sell for in as little as 3 minutes with a no-obligation cash offer.
Estimated market value
$677,100
- Illinois
- McHenry County
- Village of Lakewood
- 60014
- 2435 Lake Ave
Nearby cities
Nearby zip codes
Other Village of Lakewood Topics
- Apartments for Rent in 60014
- Houses for Sale in 60014
- Houses for Rent in 60014
- 60014 Real Estate
- Village of Lakewood Condos
- Houses for Sale in Village of Lakewood
- Newest Listings in Village of Lakewood
- Village of Lakewood Home Values
- Village of Lakewood Real Estate Agents
- Village of Lakewood Refinance
- Village of Lakewood Mortgage Rates
