PATRIOT VILLAGE BEAUTY. This charming cul-de-sac neighborhood of 21 homes, offers a tranquil setting in the heart of Forks Township, boasting a location that combines convenience with natural beauty. The spacious and inviting interior with an open floor plan are ideal for modern living and entertaining. Step inside to discover gleaming hardwood floors that add warmth and character to each room. The custom-designed white kitchen and bathrooms offer a fresh and timeless aesthetic. Enjoy the comforts of home with 4 bedrooms and 2.5 bathrooms and a 2-car garage for convenient parking and storage. The fully excavated basement offers additional potential for recreation or storage, allowing you to customize the space to suit your lifestyle. For added convenience, a laundry room is located on the first floor, offering ease and efficiency in daily chores. One of the standout features is the picturesque backyard setting. Imagine stepping out onto a new composite deck and flat backyard that backs up to a serene treeline and Meco Fields, where you can enjoy views of the baseball field and paved walking trails. This tranquil backdrop provides a perfect oasis for relaxation and outdoor activities. Contact us today to schedule a tour and experience firsthand the charm and appeal of this remarkable community.
Sold for $575,000
$575,000
2435 Liberty Ter, Easton, PA 18040
4beds
2,562sqft
Single Family Residence
Built in 2018
0.37 Acres Lot
$628,600 Zestimate®
$224/sqft
$3,256 Estimated rent
Home value
$628,600
$597,000 - $660,000
$3,256/mo
Zestimate® history
Owner options
List your home for rent
$3,256/mo
Rent Zestimate®
Find your next renter with Zillow Rental Manager. Plus, with online applications, you can quickly screen prospective tenants – for free.
$3,256/mo
Rent Zestimate®
Refinance and save
$3,832/mo
Est. payment
Refinancing to a lower rate could help reduce your monthly payments and save thousands over the life of the loan.
$3,832/mo
Est. payment
Explore your selling options
Work with a Zillow partner agent
Leverage their expertise and Zillow's premium Showcase listings to get your home seen by more buyers.
Get startedList with your own agent
Get your home in front of millions of buyers by listing it on Zillow.
Learn how to do itSell it yourself
Take full control of how buyers see your home on Zillow by listing For Sale by Owner (FSBO).
List your homeWhat's special
Zillow last checked:
Listing updated:
Listed by:
Deb Lush 610-730-7090,
RE/MAX Real Estate,
David B. Coleman 610-770-9000,
RE/MAX Real Estate
Bought with:
Bonnie L. McCarthy, RS363208
Valor Realty
Source: GLVR,MLS#: 737417 Originating MLS: Lehigh Valley MLS
Originating MLS: Lehigh Valley MLSFacts & features
Interior
Bedrooms & bathrooms
- Bedrooms: 4
- Bathrooms: 3
- Full bathrooms: 2
- 1/2 bathrooms: 1
Primary bedroom
- Level: Second
- Dimensions: 17.00 x 15.00
Bedroom
- Level: Second
- Dimensions: 12.00 x 13.00
Bedroom
- Level: Second
- Dimensions: 12.00 x 12.00
Bedroom
- Level: Second
- Dimensions: 12.00 x 12.00
Primary bathroom
- Level: Second
- Dimensions: 12.00 x 10.00
Dining room
- Level: First
- Dimensions: 12.00 x 17.00
Family room
- Level: First
- Dimensions: 20.00 x 15.00
Other
- Level: Second
- Dimensions: 12.00 x 5.00
Half bath
- Level: First
- Dimensions: 5.00 x 3.00
Kitchen
- Level: First
- Dimensions: 22.00 x 12.00
Living room
- Level: First
- Dimensions: 12.00 x 15.00
Heating
- Forced Air, Gas, Zoned
Cooling
- Central Air, Ceiling Fan(s)
Appliances
- Included: Double Oven, Dishwasher, Electric Cooktop, Electric Dryer, Electric Oven, Electric Range, Disposal, Gas Water Heater, Microwave, Refrigerator, Water Softener Owned, Washer
- Laundry: Electric Dryer Hookup, Main Level
Features
- Dining Area, Separate/Formal Dining Room, Eat-in Kitchen, Kitchen Island, Mud Room, Family Room Main Level, Utility Room, Walk-In Closet(s), Window Treatments
- Flooring: Carpet, Hardwood
- Windows: Drapes
- Basement: Full,Concrete,Sump Pump
- Has fireplace: Yes
- Fireplace features: Family Room
Interior area
- Total interior livable area: 2,562 sqft
- Finished area above ground: 2,562
- Finished area below ground: 0
Property
Parking
- Total spaces: 2
- Parking features: Attached, Garage, Garage Door Opener
- Attached garage spaces: 2
Features
- Stories: 2
- Patio & porch: Deck
- Exterior features: Deck, Shed
Lot
- Size: 0.37 Acres
- Features: Flat
Details
- Additional structures: Shed(s)
- Parcel number: K9 6 85 0311
- Zoning: R-12-MEDIUM DENSITY RESID
- Special conditions: None
Construction
Type & style
- Home type: SingleFamily
- Architectural style: A-Frame
- Property subtype: Single Family Residence
Materials
- Vinyl Siding
- Foundation: Basement
- Roof: Asphalt,Fiberglass
Condition
- Year built: 2018
Utilities & green energy
- Electric: Circuit Breakers
- Sewer: Public Sewer
- Water: Public
- Utilities for property: Cable Available
Community & HOA
Community
- Features: Curbs, Sidewalks
- Security: Security System, Smoke Detector(s)
- Subdivision: Patriot Village
HOA
- Has HOA: Yes
- HOA fee: $30 monthly
Location
- Region: Easton
Financial & listing details
- Price per square foot: $224/sqft
- Tax assessed value: $109,100
- Annual tax amount: $9,559
- Date on market: 5/8/2024
- Cumulative days on market: 27 days
- Listing terms: Cash,Conventional,FHA,VA Loan
- Ownership type: Fee Simple
- Road surface type: Paved
Price history
| Date | Event | Price |
|---|---|---|
| 7/25/2024 | Sold | $575,000$224/sqft |
Source:  GLVR #737417 Report a problem GLVR #737417 Report a problem | ||
| 6/5/2024 | Pending sale | $575,000$224/sqft |
Source: GLVR #737417 Report a problem | ||
| 5/28/2024 | Price change | $575,000-4.2%$224/sqft |
Source: GLVR #737417 Report a problem | ||
| 5/18/2024 | Price change | $600,000-1.6%$234/sqft |
Source: GLVR #737417 Report a problem | ||
| 5/16/2024 | Price change | $609,900-2.4%$238/sqft |
Source: GLVR #737417 Report a problem | ||
| 5/8/2024 | Listed for sale | $625,000+66.7%$244/sqft |
Source: GLVR #737417 Report a problem | ||
| 6/17/2019 | Sold | $375,000$146/sqft |
Source: Public Record Report a problem | ||
Public tax history
| Year | Property taxes | Tax assessment |
|---|---|---|
| 2025 | $9,726 +1.7% | $109,100 |
| 2024 | $9,559 +1.5% | $109,100 |
| 2023 | $9,414 | $109,100 |
| 2022 | $9,414 +631.3% | $109,100 |
| 2021 | $1,287 | $109,100 |
| 2020 | $1,287 +527% | $109,100 +527% |
| 2018 | $205 | $17,400 |
| 2017 | -- | $17,400 |
| 2016 | -- | $17,400 |
| 2015 | -- | $17,400 |
Find assessor info on the county website
Neighborhood: Chestnut Hill
Nearby homes
- $731,3004 bd2 ba2.7k sqft2425 Liberty Ter, Easton, PA 18040Off Market
- $610,0004 bd4 ba3.9k sqft2445 Liberty Ter, Easton, PA 18040Sold

- $622,0004 bd3 ba2.7k sqft2425 Liberty Ter LOT 4, Forks Township, PA 18040Off Market
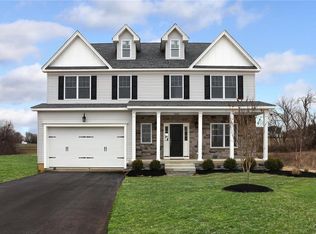
- $708,8004 bd3 ba3.4k sqft2415 Liberty Ter, Easton, PA 18040Off Market
- $529,7003 bd2 ba1.9k sqft2455 Liberty Ter, Easton, PA 18040Off Market
- $10,9003.64 AcresLiberty Ter, Easton, PA 18040Off Market
- $21,8003.64 AcresLiberty Ter, Easton, PA 18040Off Market
- $638,1004 bd3 ba2.6k sqft2430 Liberty Ter, Easton, PA 18040Off Market
Nearby schools
GreatSchools rating
- 7/10Shawnee El SchoolGrades: K-5Distance: 1.4 mi
- 4/10Easton Area Middle SchoolGrades: 6-8Distance: 1.4 mi
- 4/10Easton Area High SchoolGrades: 9-12Distance: 3.4 mi
Schools provided by the listing agent
- District: Easton
Source: GLVR. This data may not be complete. We recommend contacting the local school district to confirm school assignments for this home.
Get a cash offer in 3 minutes
Find out how much your home could sell for in as little as 3 minutes with a no-obligation cash offer.
Estimated market value
$628,600
Get a cash offer in 3 minutes
Find out how much your home could sell for in as little as 3 minutes with a no-obligation cash offer.
Estimated market value
$628,600
- Pennsylvania
- Northampton County
- Easton
- 18040
- Chestnut Hill
- 2435 Liberty Ter
Nearby cities
Nearby neighborhoods
Nearby zip codes
Other Easton Topics
