Welcome home to the highly sought-after, guard-gated community of Summerfield. This beautifully maintained single-story residence features a spacious open-concept layout with expansive windows that fill the home with an abundance of natural light. Enjoy the private backyard oasis, shaded by a majestic oak tree - perfect for relaxing or entertaining. Summerfield is one of San Antonio's premier communities, offering an impressive array of amenities including a clubhouse, swimming pool, tennis and basketball courts, pickleball courts, playground, and 24/7 guarded access for peace of mind. Outdoor enthusiasts will love being just minutes from Hardberger Park and the Salado Creek Trail, ideal for walking, running, and biking. Conveniently located near the Medical Center, USAA, UTSA, and zoned to top-rated Northeast ISD schools, this home offers unbeatable accessibility via Wurzbach Parkway. You'll also enjoy nearby shopping and dining at The Alon Town Centre, La Cantera, and The Rim, with H-E-B and numerous restaurants just minutes away. Schedule your private tour today and experience everything this exceptional home - and community - have to offer!
Sold
Price Unknown
2435 Mill Creek, San Antonio, TX 78231
4beds
2,020sqft
Single Family Residence
Built in 1994
8,189 Square Feet Lot
$393,000 Zestimate®
$--/sqft
$2,471 Estimated rent
Home value
$393,000
$365,000 - $421,000
$2,471/mo
Zestimate® history
Owner options
List your home for rent
$2,471/mo
Rent Zestimate®
Find your next renter with Zillow Rental Manager. Plus, with online applications, you can quickly screen prospective tenants – for free.
$2,471/mo
Rent Zestimate®
Refinance and save
$481/mo
Est. payment
Refinancing to a lower rate could help reduce your monthly payments and save thousands over the life of the loan.
$481/mo
Est. payment
Explore your selling options
Work with a Zillow partner agent
Leverage their expertise and Zillow's premium Showcase listings to get your home seen by more buyers.
Get startedList with your own agent
Get your home in front of millions of buyers by listing it on Zillow.
Learn how to do itSell it yourself
Take full control of how buyers see your home on Zillow by listing For Sale by Owner (FSBO).
List your homeWhat's special
Beautifully maintained single-story residencePrivate backyard oasisSpacious open-concept layout
Zillow last checked:
Listing updated:
Listed by:
Chelsie Franz TREC #658566 (210) 771-4720,
Keller Williams Heritage
Source: LERA MLS,MLS#: 1918165
Facts & features
Interior
Bedrooms & bathrooms
- Bedrooms: 4
- Bathrooms: 2
- Full bathrooms: 2
Primary bedroom
- Features: Split, Multi-Closets, Ceiling Fan(s), Full Bath
- Area: 247
- Dimensions: 13 x 19
Bedroom 2
- Area: 120
- Dimensions: 10 x 12
Bedroom 3
- Area: 140
- Dimensions: 10 x 14
Bedroom 4
- Area: 120
- Dimensions: 10 x 12
Primary bathroom
- Features: Tub/Shower Separate, Double Vanity, Soaking Tub
- Area: 126
- Dimensions: 14 x 9
Dining room
- Area: 154
- Dimensions: 11 x 14
Family room
- Area: 357
- Dimensions: 17 x 21
Kitchen
- Area: 176
- Dimensions: 16 x 11
Heating
- Central, Electric
Cooling
- Central Air
Appliances
- Included: Microwave, Refrigerator, Disposal, Dishwasher, Water Softener Owned
- Laundry: Laundry Room, Washer Hookup, Dryer Connection
Features
- One Living Area, Two Eating Areas, Utility Room Inside, 1st Floor Lvl/No Steps, Open Floorplan, High Speed Internet, Master Downstairs, Ceiling Fan(s)
- Flooring: Carpet, Ceramic Tile
- Windows: Double Pane Windows, Window Coverings
- Has basement: No
- Number of fireplaces: 1
- Fireplace features: One
Interior area
- Total interior livable area: 2,020 sqft
Property
Parking
- Total spaces: 2
- Parking features: Two Car Garage, Garage Door Opener
- Garage spaces: 2
Accessibility
- Accessibility features: Accessible Hallway(s), No Steps Down, Level Lot, No Stairs, First Floor Bath, Full Bath/Bed on 1st Flr, First Floor Bedroom
Features
- Levels: One
- Stories: 1
- Patio & porch: Covered
- Exterior features: Rain Gutters
- Pool features: None, Community
- Fencing: Privacy
Lot
- Size: 8,189 Square Feet
- Residential vegetation: Mature Trees
Details
- Parcel number: 171220020420
Construction
Type & style
- Home type: SingleFamily
- Property subtype: Single Family Residence
Materials
- Brick, 4 Sides Masonry
- Foundation: Slab
- Roof: Composition
Condition
- Pre-Owned
- New construction: No
- Year built: 1994
Utilities & green energy
- Electric: CPS
- Gas: CPS
- Sewer: Sewer System
- Water: SAWS, Water System
- Utilities for property: Cable Available
Community & HOA
Community
- Features: Clubhouse, Playground, BBQ/Grill
- Security: Smoke Detector(s), Security System Owned, Controlled Access
- Subdivision: Summerfield
HOA
- Has HOA: Yes
- HOA fee: $481 quarterly
- HOA name: SUMMERFIELD HOA
Location
- Region: San Antonio
Financial & listing details
- Tax assessed value: $460,000
- Annual tax amount: $10,067
- Date on market: 10/25/2025
- Cumulative days on market: 42 days
- Listing terms: Conventional,FHA,VA Loan,TX Vet,Cash
Price history
| Date | Event | Price |
|---|---|---|
| 12/22/2025 | Sold | -- |
Source:  LERA MLS #1918165 Report a problem LERA MLS #1918165 Report a problem | ||
| 12/5/2025 | Pending sale | $409,900$203/sqft |
Source: LERA MLS #1918165 Report a problem | ||
| 12/1/2025 | Contingent | $409,900$203/sqft |
Source: LERA MLS #1918165 Report a problem | ||
| 11/17/2025 | Price change | $409,900-6.8%$203/sqft |
Source: LERA MLS #1918165 Report a problem | ||
| 10/25/2025 | Listed for sale | $439,900$218/sqft |
Source: LERA MLS #1918165 Report a problem | ||
Public tax history
| Year | Property taxes | Tax assessment |
|---|---|---|
| 2025 | $10,068 -4.2% | $460,000 |
| 2024 | $10,513 +398.8% | $460,000 +16.2% |
| 2023 | $2,108 -39% | $395,803 +10% |
| 2022 | $3,457 +2.9% | $359,821 +10% |
| 2021 | $3,359 | $327,110 +6.6% |
| 2020 | $3,359 -0.1% | $306,920 -0.4% |
| 2019 | $3,363 | $308,270 +5.3% |
| 2018 | $3,363 +2.7% | $292,820 +8.4% |
| 2017 | $3,275 +0.9% | $270,040 +3.8% |
| 2016 | $3,246 -0.9% | $260,200 +9.2% |
| 2015 | $3,276 | $238,350 +7.3% |
| 2014 | $3,276 | $222,210 -1.3% |
| 2013 | -- | $225,080 +3.9% |
| 2012 | -- | $216,540 -0.9% |
| 2011 | -- | $218,610 -0.9% |
| 2010 | -- | $220,660 +5.9% |
| 2009 | -- | $208,430 -4% |
| 2008 | -- | $217,219 -0.5% |
| 2007 | -- | $218,220 +16.5% |
| 2006 | -- | $187,380 +14.8% |
| 2005 | -- | $163,200 |
| 2004 | -- | -- |
| 2003 | -- | -- |
| 2002 | -- | -- |
| 2001 | -- | -- |
| 2000 | -- | -- |
Find assessor info on the county website
Neighborhood: 78231
Nearby homes
- $603,2004 bd5 ba5k sqft2443 Mill Creek Dr, San Antonio, TX 78231Off Market
- $473,3004 bd2 ba2.5k sqft2439 Mill Creek Dr, San Antonio, TX 78231Off Market
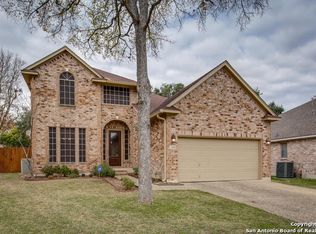
- $463,3004 bd2 ba2.5k sqft2431 Mill Creek Dr, San Antonio, TX 78231Off Market
- $499,7004 bd2 ba2.9k sqft2510 Hollow Village Dr, San Antonio, TX 78231Off Market
- $--4 bd2 ba2.6k sqft2502 Hollow Village Dr, San Antonio, TX 78231Sold
- $420,1003 bd2 ba2k sqft2518 Hollow Village Dr, San Antonio, TX 78231Off Market
- $--3 bd2 ba2.5k sqft14343 Mill Run, San Antonio, TX 78231Sold
- $521,3004 bd3 ba2.6k sqft2514 Hollow Village Dr, San Antonio, TX 78231Off Market
Nearby schools
GreatSchools rating
- 9/10Oak Meadow Elementary SchoolGrades: PK-5Distance: 0.8 mi
- 3/10Jackson Middle SchoolGrades: 6-8Distance: 3.1 mi
- 5/10Churchill High SchoolGrades: 9-12Distance: 1.3 mi
Schools provided by the listing agent
- Elementary: Oak Meadow
- Middle: Jackson
- High: Churchill
- District: North East I.S.D.
Source: LERA MLS. This data may not be complete. We recommend contacting the local school district to confirm school assignments for this home.
Get a cash offer in 3 minutes
Find out how much your home could sell for in as little as 3 minutes with a no-obligation cash offer.
Estimated market value
$393,000
Get a cash offer in 3 minutes
Find out how much your home could sell for in as little as 3 minutes with a no-obligation cash offer.
Estimated market value
$393,000
- Texas
- Bexar County
- San Antonio
- 78231
- 2435 Mill Creek
