New Construction Lincoln Park Penthouse. This 3 bedroom, 2 bath residence offers a functional and efficient floor plan with a chef's kitchen featuring Thermador appliances, custom cabinetry, quartz and porcelain stone, and a gas fireplace paired with custom trim and refined craftsmanship. Poured concrete between flooring provides enhanced soundproofing throughout the home. The primary suite includes a spa-like bath with dual vanities, while additional bedrooms offer generous closet space. Additional storage is included in the basement for added convenience. Outdoor living includes a front-facing deck and a private roof deck spanning the length of the building, accessed directly from an interior staircase and showcasing stunning downtown skyline views. Garage parking included. Premier location near Prescott Elementary, the Clybourn Corridor, and Wrightwood Park with easy access to public transportation, restaurants, shopping, nightlife, the expressway, and more. This spacious penthouse combines modern luxury finishes with elevated outdoor living for the ultimate city lifestyle.
Closed
$810,000
2435 N Clybourn Ave #4S, Chicago, IL 60614
3beds
--sqft
Condominium, Single Family Residence
Built in 2026
-- sqft lot
$829,200 Zestimate®
$--/sqft
$4,748 Estimated rent
Home value
$829,200
$746,000 - $920,000
$4,748/mo
Zestimate® history
Owner options
List your home for rent
$4,748/mo
Rent Zestimate®
Find your next renter with Zillow Rental Manager. Plus, with online applications, you can quickly screen prospective tenants – for free.
$4,748/mo
Rent Zestimate®
Refinance and save
$5,967/mo
Est. payment
Refinancing to a lower rate could help reduce your monthly payments and save thousands over the life of the loan.
$5,967/mo
Est. payment
Explore your selling options
Work with a Zillow partner agent
Leverage their expertise and Zillow's premium Showcase listings to get your home seen by more buyers.
Get startedList with your own agent
Get your home in front of millions of buyers by listing it on Zillow.
Learn how to do itSell it yourself
Take full control of how buyers see your home on Zillow by listing For Sale by Owner (FSBO).
List your homeWhat's special
Quartz and porcelain stoneCustom cabinetryFront-facing deck
Zillow last checked:
Listing updated:
Listed by:
Thomas Gibbons 773-733-1335,
FairGreen Real Estate LLC
Bought with:
Peggy Alexa
RE/MAX 10
Source: MRED as distributed by MLS GRID,MLS#: 12530448
Facts & features
Interior
Bedrooms & bathrooms
- Bedrooms: 3
- Bathrooms: 2
- Full bathrooms: 2
Rooms
- Room types: Balcony/Porch/Lanai, Deck
Primary bedroom
- Features: Flooring (Hardwood), Bathroom (Full)
- Level: Main
- Area: 168 Square Feet
- Dimensions: 14X12
Bedroom 2
- Features: Flooring (Hardwood)
- Level: Main
- Area: 121 Square Feet
- Dimensions: 11X11
Bedroom 3
- Features: Flooring (Hardwood)
- Level: Main
- Area: 121 Square Feet
- Dimensions: 11X11
Balcony porch lanai
- Features: Flooring (Porcelain Tile)
- Level: Main
- Area: 90 Square Feet
- Dimensions: 15X6
Deck
- Features: Flooring (Porcelain Tile)
- Level: Second
- Area: 1368 Square Feet
- Dimensions: 76X18
Dining room
- Level: Main
- Dimensions: COMBO
Kitchen
- Features: Kitchen (Eating Area-Breakfast Bar, Island, Pantry-Closet, Custom Cabinetry), Flooring (Hardwood)
- Level: Main
- Area: 140 Square Feet
- Dimensions: 14X10
Laundry
- Level: Main
- Area: 20 Square Feet
- Dimensions: 5X4
Living room
- Features: Flooring (Hardwood)
- Level: Main
- Area: 294 Square Feet
- Dimensions: 14X21
Heating
- Natural Gas, Forced Air, Radiant Floor
Cooling
- Central Air
Appliances
- Included: Range, Microwave, Dishwasher, High End Refrigerator, Washer, Dryer, Disposal, Range Hood
- Laundry: In Unit
Features
- Walk-In Closet(s)
- Flooring: Hardwood
- Basement: None
- Number of fireplaces: 1
- Fireplace features: Gas Log, Living Room
Interior area
- Total structure area: 0
Property
Parking
- Total spaces: 1
- Parking features: Garage Door Opener, Yes, Garage Owned, Detached, Garage
- Garage spaces: 1
- Has uncovered spaces: Yes
Accessibility
- Accessibility features: No Disability Access
Features
- Patio & porch: Roof Deck, Deck
Lot
- Size: 7,500 Square Feet
- Dimensions: 50 x 150
Details
- Additional structures: Garage(s)
- Parcel number: 14304090560000
- Special conditions: List Broker Must Accompany
Construction
Type & style
- Home type: Condo
- Property subtype: Condominium, Single Family Residence
Materials
- Brick
- Foundation: Concrete Perimeter
Condition
- New Construction
- New construction: Yes
- Year built: 2026
Utilities & green energy
- Electric: Circuit Breakers
- Sewer: Public Sewer
- Water: Public
Community & HOA
HOA
- Has HOA: Yes
- Services included: Insurance, Scavenger
- HOA fee: $180 monthly
Location
- Region: Chicago
Financial & listing details
- Date on market: 12/9/2025
- Listing terms: Conventional
- Ownership: Fee Simple w/ HO Assn.
Price history
| Date | Event | Price |
|---|---|---|
| 2/11/2026 | Sold | $810,000-1.8% |
Source:  MRED as distributed by MLS GRID #12530448 Report a problem MRED as distributed by MLS GRID #12530448 Report a problem | ||
| 12/24/2025 | Contingent | $825,000 |
Source: MRED as distributed by MLS GRID #12530448 Report a problem | ||
| 12/9/2025 | Listed for sale | $825,000-8.3% |
Source: MRED as distributed by MLS GRID #12530448 Report a problem | ||
| 11/17/2025 | Listing removed | $899,900 |
Source: MRED as distributed by MLS GRID #12506217 Report a problem | ||
| 10/29/2025 | Listed for sale | $899,900-2.7% |
Source: MRED as distributed by MLS GRID #12506217 Report a problem | ||
| 10/3/2025 | Listing removed | $925,000 |
Source: MRED as distributed by MLS GRID #12465747 Report a problem | ||
| 9/9/2025 | Listed for sale | $925,000 |
Source: MRED as distributed by MLS GRID #12465747 Report a problem | ||
Public tax history
Tax history is unavailable.
Neighborhood: Lincoln Park
Nearby homes
- $581,2503,750 Square Feet2435 N Clybourn Ave, Chicago, IL 60614Off Market
- $581,2503,750 Square Feet2437 N Clybourn Ave, Chicago, IL 60614Off Market
- $718,0003 bd2 ba2.2k sqft2429 N Clybourn Ave APT F, Chicago, IL 60614Off Market
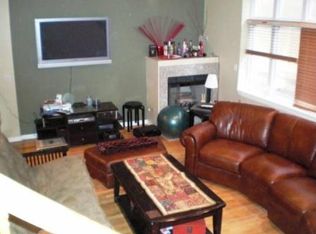
- $700,4003 bd2 ba2k sqft2429 N Clybourn Ave #D, Chicago, IL 60614Off Market

- $595,0003 bd3 ba-- sqft2429 N Clybourn Ave APT B, Chicago, IL 60614Sold
- $730,1003 bd2 ba2.2k sqft2429 N Clybourn Ave APT A, Chicago, IL 60614Off Market
- $666,9003 bd2 ba1.4k sqft2429 N Clybourn Ave APT G, Chicago, IL 60614Off Market
- $666,7003 bd2 ba1.5k sqft2429 N Clybourn Ave APT C, Chicago, IL 60614Off Market
- $786,3003 bd3 ba1.7k sqft2429 N Clybourn Ave APT E, Chicago, IL 60614Off Market
Nearby schools
GreatSchools rating
- 10/10Prescott Elementary SchoolGrades: K-8Distance: 0.2 mi
- 7/10Lincoln Park High SchoolGrades: 9-12Distance: 1.4 mi
Schools provided by the listing agent
- Elementary: Prescott Elementary School
- Middle: Prescott Elementary School
- High: Lincoln Park High School
- District: 299
Source: MRED as distributed by MLS GRID. This data may not be complete. We recommend contacting the local school district to confirm school assignments for this home.
Get a cash offer in 3 minutes
Find out how much your home could sell for in as little as 3 minutes with a no-obligation cash offer.
Estimated market value
$829,200
Get a cash offer in 3 minutes
Find out how much your home could sell for in as little as 3 minutes with a no-obligation cash offer.
Estimated market value
$829,200
- Illinois
- Cook County
- Chicago
- 60614
- Lincoln Park
- 2435 N Clybourn Ave Unit 4S
Nearby cities
Nearby neighborhoods
Nearby zip codes
Other Chicago Topics
