This stunning property located in the highly desirable Maize School District is your dream home! With its original charm and numerous updates including the kitchen, windows and a new roof! This home offers the perfect blend of character and modern convenience. As you approach the house, you'll notice the inviting curb appeal with a partial brick façade and lush green grass. Step inside and you'll be greeted by the bright and airy living areas, highlighted by soaring vaulted ceilings. The living room boasts a beautiful neutral flooring and fresh carpet for the bedrooms. The kitchen is a true delight, featuring ample cabinet space, stainless appliances and a modern design to fit any taste. Whether you're cooking a gourmet meal or simply enjoying breakfast, this kitchen is sure to impress. The spacious master bedroom is a peaceful retreat, complete with a fully remodeled en suite bathroom featuring a walk in closet, attached. Additionally, there are two more bedrooms and another remodeled bathroom on the main floor, providing comfortable living space for everyone. Head down to the basement, and you'll find a welcoming family room with a cozy gas stove, perfect for chilly evenings or gathering with loved ones. An additional bedroom and a third full bathroom make the basement an ideal spot for a guest's quarters or additional living space. The basement also has plenty of storage space with a all in closet and extra office room. Outside, the expansive backyard is fully fenced, offering privacy and a safe play area for children or pets. Enjoy the outdoors on the patio, ready for grilling and backyard games. One of the major highlights of this property is its fantastic location. Situated close to everything you need, including shopping and dining at NewMarket Square, entertainment, parks, and more, you'll enjoy easy access to all the amenities the area has to offer. Don't miss out on the opportunity to make this beautiful home yours. Schedule a showing today and discover the perfect blend of comfort, style, and convenience in this west Wichita gem.
Sold-co-op w/mbr
Price Unknown
2435 N Crestline St, Wichita, KS 67205
4beds
2,932sqft
Single Family Onsite Built
Built in 1994
10,454 Square Feet Lot
$330,300 Zestimate®
$--/sqft
$2,343 Estimated rent
Home value
$330,300
$314,000 - $347,000
$2,343/mo
Zestimate® history
Owner options
List your home for rent
$2,343/mo
Rent Zestimate®
Find your next renter with Zillow Rental Manager. Plus, with online applications, you can quickly screen prospective tenants – for free.
$2,343/mo
Rent Zestimate®
Refinance and save
$192/mo
Est. payment
Refinancing to a lower rate could help reduce your monthly payments and save thousands over the life of the loan.
$192/mo
Est. payment
Explore your selling options
Work with a Zillow partner agent
Leverage their expertise and Zillow's premium Showcase listings to get your home seen by more buyers.
Get startedList with your own agent
Get your home in front of millions of buyers by listing it on Zillow.
Learn how to do itSell it yourself
Take full control of how buyers see your home on Zillow by listing For Sale by Owner (FSBO).
List your homeWhat's special
Zillow last checked:
Listing updated:
Listed by:
Pamela Chyba 855-456-4945,
ListWithFreedom.com
Bought with:
Christy Friesen, 00229137
Source: SCKMLS as distributed by MLS GRID,MLS#: 636663
Facts & features
Interior
Bedrooms & bathrooms
- Bedrooms: 4
- Bathrooms: 3
- Full bathrooms: 3
Primary bedroom
- Description: Carpet
- Level: Main
- Area: 225
- Dimensions: 15x15
Bedroom
- Description: Carpet
- Level: Main
- Area: 180
- Dimensions: 15x12
Bedroom
- Description: Carpet
- Level: Main
- Area: 180
- Dimensions: 15x12
Bedroom
- Description: Carpet
- Level: Basement
- Area: 210
- Dimensions: 15x14
Dining room
- Description: Wood Laminate
- Level: Main
- Area: 144
- Dimensions: 12x12
Family room
- Description: Carpet
- Level: Basement
- Area: 396
- Dimensions: 22x18
Kitchen
- Description: Wood Laminate
- Level: Main
- Area: 100
- Dimensions: 10x10
Laundry
- Description: Wood Laminate
- Level: Basement
- Area: 84
- Dimensions: 06x14
Living room
- Description: Carpet
- Level: Main
- Area: 340
- Dimensions: 17x20
Heating
- Forced Air, Electric
Cooling
- Central Air
Appliances
- Included: Dishwasher, Disposal, Microwave, Refrigerator, Range
- Laundry: Lower Level
Features
- Ceiling Fan(s)
- Basement: Finished
- Has fireplace: Yes
- Fireplace features: Gas
Interior area
- Total interior livable area: 2,932 sqft
- Finished area above ground: 1,476
- Finished area below ground: 1,456
Property
Parking
- Total spaces: 2
- Parking features: Attached
- Garage spaces: 2
Features
- Levels: One
- Stories: 1
- Patio & porch: Patio, Covered
- Fencing: Other
Lot
- Size: 10,454 Square Feet
- Features: Corner Lot
Details
- Parcel number: 1330503204016.00
Construction
Type & style
- Home type: SingleFamily
- Architectural style: Traditional
- Property subtype: Single Family Onsite Built
Materials
- Stucco
- Foundation: Full, No Basement Windows
- Roof: Composition
Condition
- Year built: 1994
Utilities & green energy
- Utilities for property: Sewer Available, Public
Community & HOA
Community
- Subdivision: CHADSWORTH
HOA
- Has HOA: Yes
- HOA fee: $192 annually
Location
- Region: Wichita
Financial & listing details
- Tax assessed value: $283,800
- Annual tax amount: $3,816
- Date on market: 3/20/2024
- Cumulative days on market: 5 days
- Ownership: Individual
Price history
Price history is unavailable.
Public tax history
| Year | Property taxes | Tax assessment |
|---|---|---|
| 2025 | $3,816 +10.4% | $32,637 +11.8% |
| 2024 | $3,457 +5.3% | $29,199 +7.7% |
| 2023 | $3,284 +16.8% | $27,118 |
| 2022 | $2,812 -0.5% | -- |
| 2021 | $2,828 +2.5% | -- |
| 2020 | $2,759 +0% | $22,656 |
| 2019 | $2,759 +4.2% | $22,656 +4% |
| 2018 | $2,647 | $21,782 |
| 2017 | -- | -- |
| 2016 | $2,434 +1.9% | -- |
| 2015 | $2,388 +1.4% | -- |
| 2014 | $2,355 | -- |
| 2013 | -- | -- |
| 2012 | -- | -- |
| 2011 | -- | $18,435 +5.4% |
| 2008 | -- | $17,492 +3% |
| 2007 | -- | $16,986 +3% |
| 2006 | -- | $16,492 +3% |
| 2005 | -- | $16,009 |
| 2004 | -- | $16,009 +3% |
| 2003 | -- | $15,537 +3% |
| 2002 | -- | $15,089 +9.5% |
| 2000 | -- | $13,778 |
Find assessor info on the county website
Neighborhood: 67205
Nearby homes
- $313,6004 bd3 ba2.3k sqft2431 N Crestline St, Wichita, KS 67205Off Market
- $--3 bd2 ba1.6k sqft10109 W Sterling Ct, Wichita, KS 67205Sold
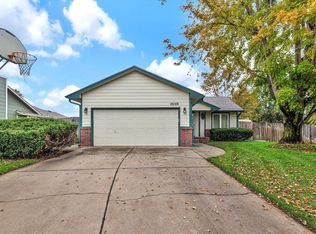
- $284,2003 bd3 ba1.9k sqft2427 N Crestline St, Wichita, KS 67205Off Market

- $275,6002 bd3 ba1.3k sqft10105 W Sterling Ct, Wichita, KS 67205Off Market
- $271,6003 bd2 ba1.3k sqft10102 W Sterling St, Wichita, KS 67205Off Market
- $263,5003 bd2 ba1.2k sqft10113 W Sterling Ct, Wichita, KS 67205Off Market
- $315,7002 bd3 ba1.4k sqft2424 N Crestline St, Wichita, KS 67205Off Market
- $254,5004 bd2 ba802 sqft2420 N Crestline St, Wichita, KS 67205Off Market
Nearby schools
GreatSchools rating
- 5/10Maize South Elementary SchoolGrades: K-4Distance: 1.4 mi
- 6/10Maize Middle SchoolGrades: 7-8Distance: 2.7 mi
- 7/10Maize Senior High SchoolGrades: 9-12Distance: 2.9 mi
Schools provided by the listing agent
- Elementary: Vermillion
- Middle: Maize
- High: Maize
Source: SCKMLS as distributed by MLS GRID. This data may not be complete. We recommend contacting the local school district to confirm school assignments for this home.
Sell for more on Zillow
Get a Zillow Showcase℠ listing at no additional cost and you could sell for .
$330,300
2% more
+$6,606
With Zillow Showcase(estimated)
$336,906
Sell for more on Zillow
Get a Zillow Showcase℠ listing at no additional cost and you could sell for .
$330,300
2% more
+$6,606
With Zillow Showcase(estimated)
$336,906
- Kansas
- Sedgwick County
- Wichita
- 67205
- 2435 N Crestline St
