Skip main navigation
Sold
  • Price Unknown

    2435 NE 68th St, Gladstone, MO 64118

    2beds
    928sqft
    Condominium
    Built in 2008
    -- sqft lot
    $168,500 Zestimate®
    $--/sqft
    $1,420 Estimated rent

    Home value

    $168,500

    $158,000 - $179,000

    $1,420/mo

    Zestimate® history
    Loading
    Loading...

    Owner options

    List your home for rent

    $1,420/mo

    Rent Zestimate®

    Find your next renter with Zillow Rental Manager. Plus, with online applications, you can quickly screen prospective tenants – for free.

    Learn more

    $1,420/mo

    Rent Zestimate®

    Refinance and save

    $160/mo

    Est. payment

    Refinancing to a lower rate could help reduce your monthly payments and save thousands over the life of the loan.

    See today's rates

    $160/mo

    Est. payment

    Explore your selling options

    Work with a Zillow partner agent

    Leverage their expertise and Zillow's premium Showcase listings to get your home seen by more buyers.

    Get started

    List with your own agent

    Get your home in front of millions of buyers by listing it on Zillow.

    Learn how to do it

    Sell it yourself

    Take full control of how buyers see your home on Zillow by listing For Sale by Owner (FSBO).

    List your home

    What's special

    Screened-in porchOutdoor equipmentMaster bedroomDining optionsOpen floor plan
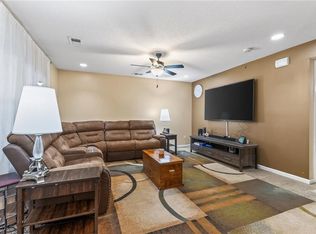
    This charming ranch-style unit boasts two spacious bedrooms, two modern bathrooms, and the added convenience of a carport. The screened-in porch allows you to take in the fresh air and scenic views while keeping pesky bugs at bay. It's the perfect spot to enjoy your morning coffee or unwind and embrace the beauty of nature right at your doorstep.In addition to the screened-in porch, there is also an additional storage closet. Whether you need space for seasonal items, outdoor equipment, or simply extra belongings, this storage closet provides the perfect solution. Keep your living space organized and clutter-free with the convenience of extra storage. As you step inside, you'll be greeted by an inviting living space . The open floor plan seamlessly connects the living room, dining area, and kitchen, creating a warm and welcoming ambiance. Whether you're entertaining guests or enjoying a cozy night in, this versatile space accommodates all your needs. The open floor plan seamlessly connects the living room, dining area, and kitchen, creating a warm and welcoming ambiance. Whether you're entertaining guests or enjoying a cozy night in, this versatile space accommodates all your needs. The condo offers two generously sized bedrooms, providing comfort and privacy for both residents and guests. The master bedroom boasts an en-suite bathroom, offering a tranquil oasis for relaxation. The second bedroom is equally spacious and is conveniently located near the second bathroom. Laundry is conveniently located off the kitchen/dining area. Located in a desirable neighborhood, this condo offers convenient access to shopping centers, dining options, parks, and other recreational activities. Commuting is a breeze with easy access to major highways

    Zillow last checked:

    Listing updated:

    Listed by:

    Ken Hoover Group 816-210-2027,

    Keller Williams KC North,

    Kelly Bailey 816-304-0537,

    Keller Williams KC North

    Bought with:

    Jill Zeil, 2011037005

    Keller Williams KC North

    Source: Heartland MLS as distributed by MLS GRID,MLS#: 2440297MLS Logo

    Facts & features

    Interior

    Bedrooms & bathrooms
    • Bedrooms: 2
    • Bathrooms: 2
    • Full bathrooms: 2
    Primary bedroom
    • Features: Carpet, Ceiling Fan(s)
    • Level: First
    • Area: 132 Square Feet
    • Dimensions: 12 x 11
    Bedroom 2
    • Features: Carpet, Ceiling Fan(s)
    • Level: First
    • Area: 165 Square Feet
    • Dimensions: 15 x 11
    Kitchen
    • Level: First
    • Area: 56 Square Feet
    • Dimensions: 8 x 7
    Living room
    • Features: Carpet, Ceiling Fan(s)
    • Level: First
    • Area: 210 Square Feet
    • Dimensions: 15 x 14
    Heating
    • Electric, Heat Pump
    Cooling
    • Electric
    Appliances
    • Included: Microwave, Refrigerator, Built-In Electric Oven, Stainless Steel Appliance(s)
    • Laundry: In Kitchen
    Features
    • Ceiling Fan(s), Stained Cabinets, Vaulted Ceiling(s)
    • Flooring: Carpet, Tile
    • Basement: Concrete
    • Has fireplace: No
    Interior area
    • Total structure area: 928
    • Total interior livable area: 928 sqft
    • Finished area above ground: 928
    • Finished area below ground: 0

    Property

    Parking
    • Total spaces: 1
    • Parking features: Carport
    • Garage spaces: 1
    • Has carport: Yes
    Features
    • Patio & porch: Covered, Screened
    Lot
    • Size: 1,307 Square Feet
    Details
    • Parcel number: 136160003015.15

    Construction

    Type & style
    • Home type: Condo
    • Architectural style: Traditional
    • Property subtype: Condominium
    Materials
    • Concrete, Frame
    • Roof: Composition
    Condition
    • Year built: 2008

    Utilities & green energy

    • Sewer: Public Sewer
    • Water: Public

    Community & HOA

    Community
    • Subdivision: Northaven Village
    HOA
    • Has HOA: Yes
    • Services included: Maintenance Structure, Maintenance Grounds, Snow Removal, Trash, Water
    • HOA fee: $160 monthly
    • HOA name: North Haven Village
    Location
    • Region: Gladstone

    Financial & listing details

    • Tax assessed value: $23,900
    • Annual tax amount: $1,174
    • Date on market: 6/25/2023
    • Listing terms: Cash,Conventional,FHA,VA Loan
    • Ownership: Private

    Price history

    DateEventPrice
    8/10/2023Sold--
    Source: Heartland MLS as distributed by MLS GRID #2440297 Report a problem
    6/28/2023Pending sale$150,000$162/sqft
    Source: Heartland MLS as distributed by MLS GRID #2440297 Report a problem
    6/25/2023Listed for sale$150,000+71.4%$162/sqft
    Source: Heartland MLS as distributed by MLS GRID #2440297 Report a problem
    6/14/2019Sold--
    Source: Heartland MLS as distributed by MLS GRID #45001_2160406 Report a problem
    4/24/2019Pending sale$87,500$94/sqft
    Source: ReeceNichols KCN #2160406 Report a problem
    4/22/2019Listed for sale$87,500+13.6%$94/sqft
    Source: ReeceNichols KCN #2160406 Report a problem
    4/30/2018Sold--
    Source: Heartland MLS as distributed by MLS GRID #2097626 Report a problem
    4/3/2018Pending sale$77,000$83/sqft
    Source: ReeceNichols KCN #2097626 Report a problem
    4/2/2018Listed for sale$77,000-81.7%$83/sqft
    Source: ReeceNichols KCN #2097626 Report a problem
    11/27/2014Listing removed$420,000$453/sqft
    Source: RE/MAX Innovations #1861127 Report a problem
    11/20/2014Price change$420,000+20%$453/sqft
    Source: RE/MAX Innovations #1861127 Report a problem
    10/2/2014Price change$350,000+366.7%$377/sqft
    Source: RE/MAX Innovations #1861127 Report a problem
    8/16/2014Price change$75,000-11.8%$81/sqft
    Source: RE/MAX Innovations #1861127 Report a problem
    5/14/2014Price change$85,000-5.6%$92/sqft
    Source: RE/MAX Innovations #1861127 Report a problem
    12/1/2012Listed for sale$90,000$97/sqft
    Source: RE/MAX Innovations #1861127 Report a problem
    5/12/2012Listing removed$90,000$97/sqft
    Source: Reece and Nichols Realtors #1718607 Report a problem
    7/20/2011Price change$90,000-5.2%$97/sqft
    Source: Reece and Nichols Realtors #1718607 Report a problem
    7/30/2009Listed for sale$94,950$102/sqft
    Source: Reece and Nichols Realtors #1382250 Report a problem

    Public tax history

    YearProperty taxesTax assessment
    2025$1,681 +34.4%$23,900 +38.1%
    2024$1,251 +0.6%$17,310
    2023$1,243 +5.9%$17,310 +9.3%
    2022$1,174 -0.1%$15,830
    2021$1,175 +10.6%$15,830 +21.5%
    2020$1,063 $13,030 0%
    2019$1,063 +0.2%$13,034 +9.1%
    2018$1,061 $11,950
    2017-- $11,950
    2016-- $11,950
    2015-- $11,950
    2014$1,011 $11,950
    2013-- $11,950 -15.1%
    2012-- $14,080
    2011-- $14,080 -2.4%
    2010-- $14,420
    2009-- $14,420
    Find assessor info on the county website

    Neighborhood: 64118

    Nearby schools

    GreatSchools rating
    Schools provided by the listing agent
    • Elementary: Meadowbrook
    • Middle: Antioch
    • High: Oak Park

    Source: Heartland MLS as distributed by MLS GRID. This data may not be complete. We recommend contacting the local school district to confirm school assignments for this home.

    Get a cash offer in 3 minutes
    Find out how much your home could sell for in as little as 3 minutes with a no-obligation cash offer.
    Estimated market value
    $168,500
    Get a cash offer in 3 minutes
    Find out how much your home could sell for in as little as 3 minutes with a no-obligation cash offer.
    Estimated market value
    $168,500