Discover the unexpected spaciousness in this charming split level 4-bedroom, 2-bath home nestled on a 0.44-acre lot in the desirable Lake Shawnee community. Built in 1970 with thoughtful updates over the years, this 1,728 sq. ft. home offers the perfect blend of comfort, functionality, and outdoor living—ideal for growing families, first-time buyers, or anyone seeking peaceful suburban living with easy access to nature.
Step Inside to Welcoming Living Spaces
• The main level features two bedrooms and a full bath, with practical finishes that feel warm and inviting.
• A full walk-out basement expands your living options dramatically: a third and fourth bedroom, additional full bath, and a cozy bonus room centered around a brick wood burnin stove—perfect for movie nights, game days, or relaxing by the fire.
• Practical touches include LVP flooring, electric baseboard heating with wood stove capability, and cooling via window/wall units for year-round comfort.
• The spacious open-concept great room upstairs seamlessly combines the kitchen, dining area, and family room, anchored by a large bay window that floods the space with natural light.
• Enjoy the spacious back deck—an entertainer’s dream for summer barbecues, morning coffee, or unwinding with views of your private backyard oasis.
• A paved driveway leads to ample parking and a standout large shed with a poured concrete floor and electrical wiring—ideal for workshop space, storage, tools, or hobbies.
• Mature landscaping and a level lot create a welcoming curb appeal with room for gardens, play areas, or future expansions. Entire rear yard is fenced in.
• Located in Eastern Powhatan’s Lake Shawnee neighborhood, this home sits in a friendly, established community with access to three scenic lakes (for an optional annual fee). Enjoy fishing, kayaking, paddleboarding, canoeing, or simply soaking in the tranquil waterfront vibes—without the high price tag of direct lakefront living.
15 Minutes from Route 288. 30 Minutes from Downtown Richmond.
For sale
$365,000
2435 Ocala Dr, Powhatan, VA 23139
4beds
1,728sqft
Single Family Residence
Built in 1970
0.44 Acres Lot
$360,500 Zestimate®
$211/sqft
$10/mo HOA
What's special
- 10 days |
- 414 |
- 36 |
Zillow last checked:
Listing updated:
Listed by:
Heather Nuckols 804-363-8945,
Fine Creek Realty 804-598-1525
Source: CVRMLS,MLS#: 2619202 Originating MLS: Central Virginia Regional MLS
Originating MLS: Central Virginia Regional MLSFacts & features
Interior
Bedrooms & bathrooms
- Bedrooms: 4
- Bathrooms: 2
- Full bathrooms: 2
Primary bedroom
- Description: LVP Flooring
- Level: Basement
- Dimensions: 0 x 0
Bedroom 2
- Description: Hardwood Floors
- Level: First
- Dimensions: 0 x 0
Bedroom 3
- Description: Hardwood Floors
- Level: First
- Dimensions: 0 x 0
Bedroom 4
- Description: LVP Floor
- Level: Basement
- Dimensions: 0 x 0
Additional room
- Description: Office/Bonus Room
- Level: Basement
- Dimensions: 0 x 0
Family room
- Description: Hardwood Floors
- Level: First
- Dimensions: 0 x 0
Other
- Description: Tub & Shower
- Level: Basement
Other
- Description: Tub & Shower
- Level: First
Kitchen
- Level: First
- Dimensions: 0 x 0
Laundry
- Level: Basement
- Dimensions: 0 x 0
Heating
- Baseboard, Electric
Cooling
- Electric, Window Unit(s)
Appliances
- Included: Dryer, Electric Cooking, Electric Water Heater, Oven, Refrigerator, Washer
- Laundry: Washer Hookup, Dryer Hookup
Features
- Bedroom on Main Level, Dining Area, High Speed Internet, Laminate Counters, Cable TV, Wired for Data
- Flooring: Vinyl, Wood
- Basement: Full,Walk-Out Access
- Attic: Access Only
- Number of fireplaces: 1
- Fireplace features: Wood Burning
Interior area
- Total interior livable area: 1,728 sqft
- Finished area above ground: 864
- Finished area below ground: 864
Video & virtual tour
Property
Parking
- Parking features: Driveway, Off Street, Paved
- Has uncovered spaces: Yes
Features
- Levels: One,Multi/Split
- Stories: 1
- Patio & porch: Stoop, Deck
- Exterior features: Deck, Storage, Shed, Paved Driveway
- Pool features: None
- Fencing: Back Yard,Partial
Lot
- Size: 0.44 Acres
- Features: Level
- Topography: Level
Details
- Parcel number: 029A6S15
- Zoning description: R-U
Construction
Type & style
- Home type: SingleFamily
- Architectural style: Split-Foyer
- Property subtype: Single Family Residence
Materials
- Block, Drywall, Wood Siding
- Roof: Metal
Condition
- Resale
- New construction: No
- Year built: 1970
Utilities & green energy
- Sewer: Septic Tank
- Water: Public
Community & HOA
Community
- Features: Beach, Boat Facilities, Lake, Playground, Park, Pond
- Subdivision: Lake Shawnee
HOA
- Has HOA: Yes
- HOA fee: $125 annually
Location
- Region: Powhatan
Financial & listing details
- Price per square foot: $211/sqft
- Tax assessed value: $256,600
- Annual tax amount: $1,833
- Date on market: 7/12/2026
- Ownership: Individuals
- Ownership type: Sole Proprietor
Estimated market value
$360,500
$342,000 - $379,000
$2,172/mo
Price history
| Date | Event | Price |
|---|---|---|
| 7/14/2026 | Listed for sale | $365,000+135.5%$211/sqft |
Source:  CVRMLS #2619202 Report a problem CVRMLS #2619202 Report a problem | ||
| 9/22/2015 | Sold | $155,000+36.6%$90/sqft |
Source: CVRMLS #1520986 Report a problem | ||
| 4/9/2009 | Sold | $113,500-37.9%$66/sqft |
Source: Public Record Report a problem | ||
| 10/20/2008 | Sold | $182,640$106/sqft |
Source: Public Record Report a problem | ||
Public tax history
| Year | Property taxes | Tax assessment |
|---|---|---|
| 2023 | $1,479 +8.4% | $214,400 +21% |
| 2022 | $1,364 -4.3% | $177,200 +5.7% |
| 2021 | $1,425 | $167,700 |
| 2020 | $1,425 +8.2% | $167,700 +12.6% |
| 2019 | $1,318 +7.1% | $148,900 |
| 2018 | $1,230 | $148,900 +2.8% |
| 2017 | $1,230 | $144,800 |
| 2016 | $1,230 | $144,800 +5.9% |
| 2014 | $1,230 | $136,700 +0.1% |
| 2012 | -- | $136,600 -15.2% |
| 2011 | -- | $161,100 |
| 2010 | -- | $161,100 |
| 2009 | -- | $161,100 |
Find assessor info on the county website
Monthly payment
Est. payment
Payment breakdown
Explore the cost of this home by adjusting the details. Changes won't be saved.Climate risks
Neighborhood: 23139
Nearby schools
GreatSchools rating
- 8/10Flat Rock Elementary SchoolGrades: PK-5Distance: 1.3 mi
- 7/10Powhatan Jr. High SchoolGrades: 6-8Distance: 6.9 mi
- 5/10Powhatan High SchoolGrades: 9-12Distance: 1 mi
Schools provided by the listing agent
- Elementary: Flat Rock
- Middle: Powhatan
- High: Powhatan
Source: CVRMLS. This data may not be complete. We recommend contacting the local school district to confirm school assignments for this home.
- $448,7003 bd3 ba1.9k sqft2420 Ocala Dr, Powhatan, VA 23139Off Market
- $211,700-- sqft2000 Uleta Rd, Powhatan, VA 23139Off Market
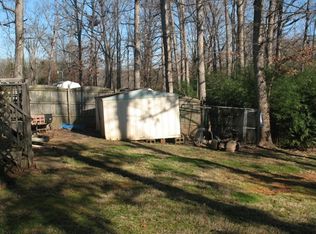
- $416,0003 bd2 ba2.1k sqft2427 Ocala Dr, Powhatan, VA 23139Off Market
- $292,6003 bd2 ba1.4k sqft2430 Ocala Dr, Powhatan, VA 23139Off Market
- $25,000-- bd-- ba-- sqftOcala Dr, Powhatan, VA 23139Off Market
- $456,3003 bd2 ba1.9k sqft2431 Ocala Dr, Powhatan, VA 23139Off Market
- $360,4004 bd2 ba2k sqft2006 Uleta Rd, Powhatan, VA 23139Off Market
- $345,9003 bd2 ba1.6k sqft2423 Ocala Dr, Powhatan, VA 23139Off Market
A local agent can set up tours, give advice and negotiate with sellers.
Similar homes
- $397,5004 bd2 ba1.6k sqft3449 Woods Way, Powhatan, VA 23139For Sale
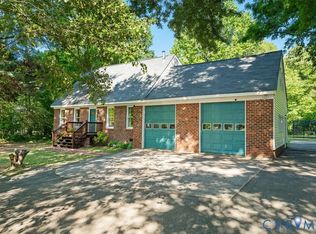 MLS ID #2618466, Joey Wray, Valentine Properties. CVRMLS
 - $425,0003 bd3 ba1.9k sqft2217 Fall Line Dr, Powhatan, VA 23139For Sale
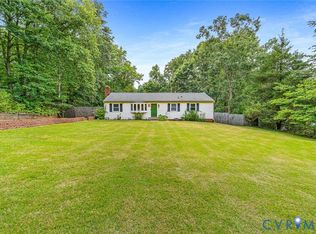 MLS ID #2617326, Carey French, EXP Realty LLC. CVRMLS
 - $405,0004 bd2 ba1.7k sqft1411 Avatar Dr, Powhatan, VA 23139For Sale
 MLS ID #2616099, Jennifer Walker, Real Broker LLC. CVRMLS
 - $350,0003 bd2 ba1.1k sqft2855 Gaynel Dr, Powhatan, VA 23139For Sale
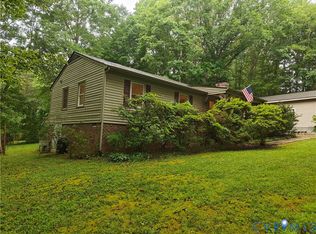 MLS ID #2616142, Patrick Conner, PIC Properties Inc. CVRMLS
 - $439,9003 bd2 ba1.5k sqft2338 Georges Rd, Powhatan, VA 23139For SaleMLS ID #2617928, Donna Case, Fine Creek Realty. CVRMLS
- $499,9503 bd2 ba2.1k sqft1174 Dorset Rd, Powhatan, VA 23139For SaleMLS ID #2619590, Shelly McGee, Joyner Fine Properties. CVRMLS
- $399,0003 bd2 ba1.4k sqft2230 Highland Dr, Powhatan, VA 23139New ConstructionMLS ID #2618096, Steve Parks, Liz Moore & Associates. CVRMLS
- $389,0003 bd3 ba1.5k sqft3466 Woods Way, Powhatan, VA 23139For SaleMLS ID #2615382, Ashley Irby, Joyner Fine Properties. CVRMLS
- $--3 bd1 ba1k sqft16402 Scottwood Rd, Midlothian, VA 23112AuctionAuction.com 2
- $299,9993 bd1 ba1.1k sqft1624 Chippewa Ln, Powhatan, VA 23139For SaleMLS ID #2619454, Chris Hargrave, RVA Realty, Inc. CVRMLS
- $375,0003 bd2 ba1.2k sqft2406 Emanuel Church Rd, Powhatan, VA 23139For SaleMLS ID #2614343, Jared Davis, EXP Realty, LLC. CVRMLS
- $435,0003 bd2 ba1.4k sqft2973 Three Bridge Rd, Powhatan, VA 23139For SaleMLS ID #2617087, Nicholas Ungerleider, Keller Williams Realty. CVRMLS
- $275,0003 bd1 ba1.1k sqft2448 Mountain View Rd, Powhatan, VA 23139For SaleMLS ID #2615772, Scott Glass, Compass. CVRMLS
- $276,0003 bd2 ba1.2k sqft2914 Janet Ln, Powhatan, VA 23139For SaleMLS ID #2614569, Danette Lindo, Call It Closed International I. CVRMLS
- $469,0004 bd3 ba2.1k sqft3242 Sherwood Ridge Dr, Powhatan, VA 23139For SaleMLS ID #2613984, Joe Cafarella, River Fox Realty. CVRMLS
- $489,0004 bd3 ba2.3k sqft3457 Anderson Hwy, Powhatan, VA 23139For SaleMLS ID #2607056, Ali Martineau, The Kerzanet Group LLC. CVRMLS
- $499,9503 bd3 ba2k sqft2789 Three Bridge Rd, Powhatan, VA 23139For SaleMLS ID #2613135, Candace Hay, Fine Creek Realty. CVRMLS
- $522,9504 bd3 ba2.1k sqft3264 Sherwood Ridge Way, Powhatan, VA 23139For SaleMLS ID #2616556, Cory Metts, Hometown Realty. CVRMLS
- $499,9502 bd1 ba900 sqft1600 Reams Rd, Powhatan, VA 23139For SaleMLS ID #2618927, Hank Cosby, Hank Cosby Real Estate. CVRMLS
- $269,0003 bd2 ba1.1k sqft3877 Maidens Rd, Powhatan, VA 23139For SaleMLS ID #2616962, Vincent McFarley, Real Broker LLC. CVRMLS
