Skip main navigation
Off market
  • Price Unknown

    2435 Old Brompton Way, Oakville, ON L6M 0J6

    3beds
    3,227sqft
    Townhouse
    Built in 2014
    -- sqft lot
    $-- Zestimate®
    C$--/sqft
    C$4,355 Estimated rent

    Home value

    Not available

    Estimated sales range

    Not available

    Not available

    Loading
    Loading...

    Owner options

    List your home for rent

    C$4,355/mo

    Rent Zestimate®

    Find your next renter with Zillow Rental Manager. Plus, with online applications, you can quickly screen prospective tenants – for free.

    Learn more

    C$4,355/mo

    Rent Zestimate®

    Refinance and save

    Refinancing to a lower rate could help reduce your monthly payments and save thousands over the life of the loan.

    See today's rates

    Explore your selling options

    Work with a Zillow partner agent

    Leverage their expertise and Zillow's premium Showcase listings to get your home seen by more buyers.

    Get started

    List with your own agent

    Get your home in front of millions of buyers by listing it on Zillow.

    Learn how to do it

    Sell it yourself

    Take full control of how buyers see your home on Zillow by listing For Sale by Owner (FSBO).

    List your home

    What's special

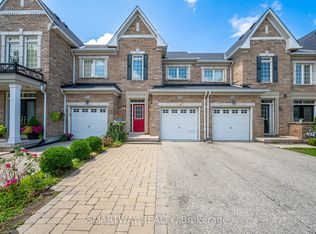
    Beautifully updated 3 bedroom, 3.5 bath freehold END UNIT townhome with finished basement on a large, pool-sized lot on a quiet street in Westmount backing onto open greenspace! Boasting 3,227 sqft of finished living space and plenty of great updates, this home is sure to please! Living room and separate dining room with gleaming hardwood flooring, large eat-in kitchen with stone countertops, stainless steel appliances and walk-out from breakfast area to fabulous backyard with multi-tiered deck with built-in "Green Egg" BBQ, retractable awning, hot tub, shed, stone patio and grassy space perfect for kids, pets or a pool! Upper level boasts a family room, 4pc main bathroom and 3 large bedrooms including master suite with 4pc ensuite bathroom and 2 walk-in closets! Professionally finished basement is truly and entertainer's delight boasting a large rec room with fireplace, wet bar area, 3pc bathroom and plenty of storage. Main floor laundry with convenient inside access from single attached garage and driveway - parking for up to 4 cars! Easy access to walking trails, schools, park with splash pad and more. Close to highways, Bronte GO, OTMH, shopping, Bronte Creek Provincial Park and loads of great amenities. You will LOVE this home!!!

    This property is off market, which means it's not currently listed for sale or rent on Zillow. This may be different from what's available on other websites or public sources.
    Facts & features

    Interior

    Bedrooms & bathrooms
    • Bedrooms: 3
    • Bathrooms: 4
    • Full bathrooms: 3
    • 1/2 bathrooms: 1
    Appliances
    • Laundry: Main Level
    Features
    • Garborator, Wet Bar, Air Exchanger
    • Fireplace features: Electric, Rec Room
    Interior area
    • Total interior livable area: 3,227 sqft

    Property

    Lot
    • Topography: Level
    Details
    • Additional structures: Shed

    Construction

    Type & style
    • Home type: Townhouse
    • Architectural style: 2 Storey
    Condition
    • Year built: 2014

    Utilities & green energy

    • Sewer: Sewer (Municipal)

    Community & HOA

    Community
    • Security: Alarm System
    Location
    • Region: Oakville

    Price history

    DateEventPrice
    1/29/2021Listed for saleC$999,000C$310/sqft
    Source: RE/MAX Aboutowne Realty Corp., Brokerage #40060439 Report a problem

    Public tax history

    Tax history is unavailable.

    Neighborhood: Palermo Village Center

    Nearby schools

    GreatSchools rating

    No schools nearby

    We couldn't find any schools near this home.

    Schools provided by the listing agent
    • Elementary: Captain R. Wilson/ Heritage Glen (French Imm)/ St.
    • High: Garth Webb (French Imm)/ Loyola (Ext. French)

    Source: The MLS. This data may not be complete. We recommend contacting the local school district to confirm school assignments for this home.