PROPERTY IS UNDER CONTRACT. Welcome to 2435 Overlook Lane - a Peaceful and Private Getaway in LAKE NAOMI! This charming ranch sits on almost 1/2 an acre - close to Deer Trail Beach. The home is tucked away and perched on a hill - you'll feel a million miles away! THREE SPACIOUS BEDROOMS and THREE FULL BATHROOMS. You'll love the back deck for grilling, relaxing, & entertaining. Mostly Furnished & Ready to Enjoy! All of this in the Five-Star Platinum Rated Community of Lake Naomi!! Schedule Today!!
Sold for $380,000
$380,000
2435 Overlook Ln, Pocono Pines, PA 18350
3beds
1,372sqft
Single Family Residence
Built in 1972
0.48 Acres Lot
$380,200 Zestimate®
$277/sqft
$2,561 Estimated rent
Home value
$380,200
$342,000 - $422,000
$2,561/mo
Zestimate® history
Owner options
List your home for rent
$2,561/mo
Rent Zestimate®
Find your next renter with Zillow Rental Manager. Plus, with online applications, you can quickly screen prospective tenants – for free.
$2,561/mo
Rent Zestimate®
Refinance and save
$3,695/mo
Est. payment
Refinancing to a lower rate could help reduce your monthly payments and save thousands over the life of the loan.
$3,695/mo
Est. payment
Explore your selling options
Work with a Zillow partner agent
Leverage their expertise and Zillow's premium Showcase listings to get your home seen by more buyers.
Get startedList with your own agent
Get your home in front of millions of buyers by listing it on Zillow.
Learn how to do itSell it yourself
Take full control of how buyers see your home on Zillow by listing For Sale by Owner (FSBO).
List your homeWhat's special
Three spacious bedrooms
Zillow last checked:
Listing updated:
Listed by:
Thomas Patrick Sodano, Jr. 570-216-7487,
Lake Naomi Real Estate
Bought with:
Jennifer Marie Harvey, RS352124
CENTURY 21 Select Group - Blakeslee
Source: PMAR,MLS#: PM-142962
Facts & features
Interior
Bedrooms & bathrooms
- Bedrooms: 3
- Bathrooms: 3
- Full bathrooms: 3
Primary bedroom
- Level: Main
- Area: 265.95
- Dimensions: 19.7 x 13.5
Bedroom 2
- Level: Main
- Area: 159.3
- Dimensions: 13.5 x 11.8
Bedroom 3
- Level: Main
- Area: 111.15
- Dimensions: 11.7 x 9.5
Primary bathroom
- Level: Main
- Area: 62.79
- Dimensions: 9.1 x 6.9
Bathroom 2
- Level: Main
- Area: 50.88
- Dimensions: 9.6 x 5.3
Bathroom 3
- Level: Main
- Area: 36.96
- Dimensions: 7.7 x 4.8
Dining room
- Level: Main
- Area: 132.66
- Dimensions: 13.4 x 9.9
Kitchen
- Level: Main
- Area: 267.88
- Dimensions: 14.8 x 18.1
Living room
- Level: Main
- Area: 241.2
- Dimensions: 18 x 13.4
Heating
- Baseboard, Wood Stove, Electric
Cooling
- Ceiling Fan(s), Wall/Window Unit(s)
Appliances
- Included: Electric Range, Refrigerator, Dishwasher, Microwave, Washer/Dryer Stacked
- Laundry: In Kitchen
Features
- Flooring: Carpet, Tile
- Windows: Skylight(s), Insulated Windows
- Basement: Crawl Space
- Number of fireplaces: 1
- Fireplace features: Living Room
- Furnished: Yes
- Common walls with other units/homes: No Common Walls
Interior area
- Total structure area: 1,372
- Total interior livable area: 1,372 sqft
- Finished area above ground: 1,372
- Finished area below ground: 0
Property
Parking
- Total spaces: 4
- Parking features: Open
- Uncovered spaces: 4
Features
- Stories: 1
- Patio & porch: Front Porch, Deck
Lot
- Size: 0.48 Acres
- Features: Wooded
Details
- Additional structures: Shed(s)
- Parcel number: 19.10A.1.68
- Zoning description: Residential
- Special conditions: Standard
Construction
Type & style
- Home type: SingleFamily
- Architectural style: Ranch
- Property subtype: Single Family Residence
Materials
- T1-11, Wood Siding
- Roof: Asphalt
Condition
- Year built: 1972
Utilities & green energy
- Electric: 200+ Amp Service
- Sewer: On Site Septic
- Water: Well
- Utilities for property: Phone Available, Cable Available
Community & HOA
Community
- Subdivision: Lake Naomi
HOA
- Has HOA: Yes
- Amenities included: Security, Bar, Clubhouse, Restaurant, Playground, Golf Course, Outdoor Ice Skating, Outdoor Pool, Indoor Pool, Children's Pool, Spa/Hot Tub, Fitness Center, Trail(s), Tennis Court(s), Indoor Tennis Court(s), Pickleball, Basketball Court
- Services included: Security
- HOA fee: $1,058 annually
Location
- Region: Pocono Pines
Financial & listing details
- Price per square foot: $277/sqft
- Tax assessed value: $152,320
- Annual tax amount: $5,972
- Date on market: 7/11/2026
- Listing terms: Cash,Conventional
- Inclusions: Inventory List.
- Exclusions: Personal Items
- Road surface type: Paved
Price history
| Date | Event | Price |
|---|---|---|
| 9/29/2026 | Sold | $380,000-5%$277/sqft |
Source: PMAR #PM-142962 Report a problem | ||
| 8/29/2026 | Pending sale | $399,900$291/sqft |
Source: PMAR #PM-142962 Report a problem | ||
| 8/14/2026 | Price change | $399,900-2.4%$291/sqft |
Source: PMAR #PM-142962 Report a problem | ||
| 7/11/2026 | Listed for sale | $409,900+100%$299/sqft |
Source: PMAR #PM-142962 Report a problem | ||
| 5/16/2011 | Sold | $205,000$149/sqft |
Source: Public Record Report a problem | ||
Public tax history
| Year | Property taxes | Tax assessment |
|---|---|---|
| 2026 | $4,756 -17.7% | $152,320 -20.4% |
| 2025 | $5,781 +8.3% | $191,270 |
| 2024 | $5,340 +9.4% | $191,270 |
| 2023 | $4,881 +1.8% | $191,270 |
| 2022 | $4,796 | $191,270 |
| 2021 | $4,796 | $191,270 |
| 2020 | $4,796 +49% | $191,270 +920.7% |
| 2019 | $3,218 | $18,740 |
| 2018 | $3,218 | $18,740 |
| 2017 | $3,218 +371.3% | $18,740 |
| 2016 | $683 | $18,740 |
| 2015 | -- | $18,740 |
| 2014 | -- | $18,740 |
| 2013 | -- | $18,740 |
| 2012 | -- | $18,740 |
| 2011 | -- | $18,740 |
| 2010 | -- | $18,740 |
| 2008 | -- | $18,740 |
| 2007 | -- | $18,740 |
| 2006 | -- | $18,740 |
| 2005 | -- | $18,740 |
| 2004 | -- | $18,740 |
| 2003 | -- | $18,740 |
Find assessor info on the county website
Neighborhood: 18350
Nearby homes
- $421,9003 bd2 ba1.6k sqft2439 Overlook Ln, Pocono Pines, PA 18350Off Market
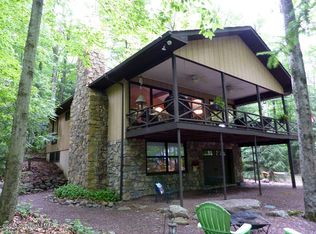
- $417,3004 bd2 ba2.2k sqft2431 Overlook Ln, Pocono Pines, PA 18350Off Market
- $295,4004 bd1 ba1.3k sqft2248 White Oak Trl, Pocono Pines, PA 18350Off Market
- $480,8004 bd2 ba1.9k sqft2246 White Oak Trl, Pocono Pines, PA 18350Off Market
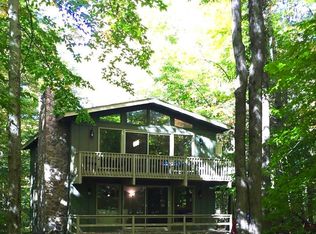
- $709,8005 bd3 ba2.6k sqft2252 White Oak Trl, Pocono Pines, PA 18350Off Market
- $331,3003 bd2 ba1k sqft2429 Overlook Ln, Pocono Pines, PA 18350Off Market
- $367,2003 bd2 ba1.1k sqft2443 Overlook Ln, Pocono Pines, PA 18350Off Market
- $330,7003 bd2 ba1.1k sqft2443 Overlook Ln, Pocono Lake, PA 18347Off Market
Nearby schools
GreatSchools rating
- 5/10Tobyhanna El CenterGrades: K-6Distance: 0.6 mi
- 4/10Pocono Mountain West Junior High SchoolGrades: 7-8Distance: 2.5 mi
- 7/10Pocono Mountain West High SchoolGrades: 9-12Distance: 2.7 mi
Sell for more on Zillow
Get a Zillow Showcase℠ listing at no additional cost and you could sell for .
$380,200
2% more
+$7,604
With Zillow Showcase(estimated)
$387,804
Sell for more on Zillow
Get a Zillow Showcase℠ listing at no additional cost and you could sell for .
$380,200
2% more
+$7,604
With Zillow Showcase(estimated)
$387,804
- Pennsylvania
- Monroe County
- Pocono Pines
- 18350
- 2435 Overlook Ln
