Skip main navigation
Closed
  • $800,000

    2435 Roxburgh Dr, Roswell, GA 30076

    4beds
    2,885sqft
    Single Family Residence, Residential
    Built in 1974
    0.77 Acres Lot
    $-- Zestimate®
    $277/sqft
    $3,716 Estimated rent

    Home value

    Not available

    Estimated sales range

    Not available

    $3,716/mo

    Zestimate® history
    Loading
    Loading...

    Owner options

    List your home for rent

    $3,716/mo

    Rent Zestimate®

    Find your next renter with Zillow Rental Manager. Plus, with online applications, you can quickly screen prospective tenants – for free.

    Learn more

    $3,716/mo

    Rent Zestimate®

    Refinance and save

    $5,436/mo

    Est. payment

    Refinancing to a lower rate could help reduce your monthly payments and save thousands over the life of the loan.

    See today's rates

    $5,436/mo

    Est. payment

    Explore your selling options

    Work with a Zillow partner agent

    Leverage their expertise and Zillow's premium Showcase listings to get your home seen by more buyers.

    Get started

    List with your own agent

    Get your home in front of millions of buyers by listing it on Zillow.

    Learn how to do it

    Sell it yourself

    Take full control of how buyers see your home on Zillow by listing For Sale by Owner (FSBO).

    List your home

    What's special

    Thoughtfully appointed on-trend finishesPrivate wooded fenced-in backyardOpen-concept floor planBeautifully designed eat-in kitchenStainless appliancesDual linear closetsWalk-in shower
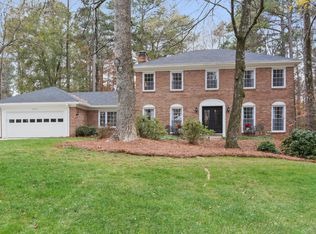
    WELCOME HOME to this unique, completely updated 4 bedroom, 2.5 bath home perched on a 3/4 acre lot in highly sought-after Country Club of Roswell - Willow Springs! This fabulous contemporary home features thoughtfully appointed on-trend finishes throughout, open-concept floor plan, loads of natural daylight, and so much more! The main living level includes a light, bright two-story fireside living room, dining area, half bath, and light-filled family room, open to the beautifully designed eat-in kitchen complete with quartz countertops, soft-close cabinetry, stainless appliances, and eye-catching stainless apron sink, all overlooking the back deck and lush tree canopy of the wooded backyard! Upstairs, you’ll find 3 sizable guest bedrooms, guest bathroom, and the vaulted primary bedroom including dual linear closets and ensuite bath with double vanity and walk-in shower. The full daylight walk-out terrace level is unfinished and ready to customize to your liking! Outside, you’ll find plenty of space for entertaining or just relaxing on the large deck off of the main level that overlooks the private wooded fenced-in backyard. Newer everything including roof, windows, HVAC, water heater, doors, garage door— truly move-in ready! The Country Club of Roswell (membership not included) offers tons of fabulous amenities such as a pool, golf course, tennis courts, workout facilities, bar, wine club/dinners, full dining service, and much more! Very active HOA with loads of family activities, concerts/movies at the park and more throughout the year! Don’t miss the opportunity to make this amazing home your own!

    Zillow last checked:

    Listing updated:

    Listed by:

    Robin Martin,

    Keller Williams North Atlanta,

    Kimberly Maloney,

    Keller Williams North Atlanta

    Bought with:

    Laura Flading, 340329

    Keller Williams North Atlanta

    Source: FMLS GA,MLS#: 7588613MLS Logo

    Facts & features

    Interior

    Bedrooms & bathrooms
    • Bedrooms: 4
    • Bathrooms: 3
    • Full bathrooms: 2
    • 1/2 bathrooms: 1
    Rooms
    • Room types: Basement, Bonus Room, Living Room
    Primary bedroom
    • Features: Oversized Master
    • Level: Oversized Master
    Bedroom
    • Features: Oversized Master
    Primary bathroom
    • Features: Double Vanity, Shower Only
    Dining room
    • Features: Open Concept
    Kitchen
    • Features: Breakfast Bar, Cabinets White, Eat-in Kitchen, Kitchen Island, Stone Counters, View to Family Room
    Heating
    • Forced Air, Natural Gas
    Cooling
    • Central Air
    Appliances
    • Included: Dishwasher, Disposal, Gas Cooktop, Gas Water Heater, Microwave, Range Hood, Refrigerator
    • Laundry: Laundry Room, Main Level
    Features
    • Beamed Ceilings, Double Vanity, His and Hers Closets, Vaulted Ceiling(s)
    • Flooring: Vinyl, Other
    • Windows: Double Pane Windows, Insulated Windows
    • Basement: Daylight,Exterior Entry,Interior Entry,Unfinished,Walk-Out Access
    • Number of fireplaces: 1
    • Fireplace features: Gas Starter, Living Room
    • Common walls with other units/homes: No Common Walls
    Interior area
    • Total structure area: 2,885
    • Total interior livable area: 2,885 sqft
    • Finished area above ground: 2,885

    Property

    Parking
    • Total spaces: 2
    • Parking features: Attached, Garage, Garage Door Opener, Garage Faces Front, Level Driveway
    • Attached garage spaces: 2
    • Has uncovered spaces: Yes
    Accessibility
    • Accessibility features: None
    Features
    • Levels: Two
    • Stories: 2
    • Patio & porch: Deck, Rear Porch
    • Exterior features: Rain Gutters, Rear Stairs, No Dock
    • Pool features: None
    • Spa features: None
    • Fencing: None
    • Has view: Yes
    • View description: Neighborhood, Trees/Woods
    • Waterfront features: None
    • Body of water: None
    Lot
    • Size: 0.77 Acres
    • Features: Back Yard, Level, Sprinklers In Front, Wooded
    Details
    • Additional structures: None
    • Parcel number: 12 275207600043
    • Other equipment: Irrigation Equipment
    • Horse amenities: None

    Construction

    Type & style
    • Home type: SingleFamily
    • Architectural style: Contemporary
    • Property subtype: Single Family Residence, Residential
    Materials
    • Wood Siding
    • Foundation: Slab
    • Roof: Composition
    Condition
    • Resale
    • New construction: No
    • Year built: 1974

    Utilities & green energy

    • Electric: 110 Volts, 220 Volts
    • Sewer: Septic Tank
    • Water: Public
    • Utilities for property: Cable Available, Electricity Available, Natural Gas Available, Sewer Available, Underground Utilities, Water Available
    Green energy
    • Energy efficient items: None
    • Energy generation: None

    Community & HOA

    Community
    • Features: Country Club, Golf, Homeowners Assoc, Lake, Near Schools, Near Shopping, Near Trails/Greenway, Park, Playground, Street Lights
    • Security: Smoke Detector(s)
    • Subdivision: Willow Springs
    HOA
    • Has HOA: Yes
    • Services included: Maintenance Grounds
    • HOA fee: $550 annually
    Location
    • Region: Roswell

    Financial & listing details

    • Price per square foot: $277/sqft
    • Tax assessed value: $724,900
    • Annual tax amount: $6,414
    • Date on market: 6/12/2025
    • Cumulative days on market: 5 days
    • Electric utility on property: Yes
    • Road surface type: Asphalt

    Price history

    DateEventPrice
    7/17/2025Sold$800,000$277/sqft
    Source: FMLS GA #7588613 Report a problem
    6/25/2025Pending sale$800,000$277/sqft
    Source: FMLS GA #7588613 Report a problem
    6/12/2025Listed for sale$800,000+0.1%$277/sqft
    Source: GAMLS #10533027 Report a problem
    7/1/2022Sold$799,000$277/sqft
    Source: Public Record Report a problem
    6/2/2022Pending sale$799,000$277/sqft
    Source: GAMLS #10053316 Report a problem
    6/1/2022Contingent$799,000$277/sqft
    Source: FMLS GA #7056621 Report a problem
    5/29/2022Listed for sale$799,000+113.1%$277/sqft
    Source: FMLS GA #7056621 Report a problem
    11/18/2021Sold$375,000+15.4%$130/sqft
    Source: Public Record Report a problem
    11/7/2021Pending sale$325,000$113/sqft
    Source: FMLS GA #6966466 Report a problem
    11/4/2021Listed for sale$325,000$113/sqft
    Source: FMLS GA #6966466 Report a problem

    Public tax history

    YearProperty taxesTax assessment
    2025$6,546 +2.1%$289,960 +12.8%
    2024$6,414 -4.7%$257,040
    2023$6,732 +70.6%$257,040 +71.4%
    2022$3,947 +87.5%$150,000 -10.9%
    2021$2,104 -49.8%$168,280 +13.4%
    2020$4,190 +37.3%$148,440 +1.8%
    2019$3,052 $145,840 +2.4%
    2018$3,052 $142,400 +18.8%
    2017$3,052 +13.8%$119,880
    2016$2,681 +0.2%$119,880
    2015$2,677 +41.9%$119,880 +7.1%
    2014$1,886 $111,960
    2013-- $111,960
    2012$1,886 $111,960
    2011-- $111,960
    2010$2,673 $111,960
    2009-- $111,960
    2008-- $111,960
    2007-- $111,960 +13%
    2005-- $99,080 -2.2%
    2004$2,098 -17.4%$101,280 +3.5%
    2003$2,539 +4.3%$97,840 +7%
    2002$2,435 +6.1%$91,440 +9.7%
    2001$2,295 $83,320
    Find assessor info on the county website

    Neighborhood: 30076

    Nearby schools

    GreatSchools rating
    Schools provided by the listing agent
    • Elementary: Northwood
    • Middle: Haynes Bridge
    • High: Centennial

    Source: FMLS GA. This data may not be complete. We recommend contacting the local school district to confirm school assignments for this home.

    Get pre-qualified for a loan
    At Zillow Home Loans, we can pre-qualify you in as little as 5 minutes with no impact to your credit score.

    An equal housing lender. NMLS #10287.