Skip main navigation
Off market
  • $434,500

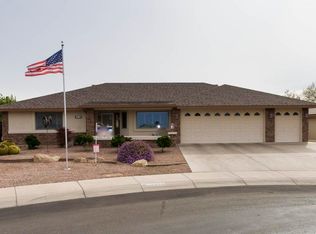
    2435 S COPPERWOOD Avenue, Mesa, AZ 85212

    2beds
    2baths
    2,034sqft
    Single Family Residence
    Built in 2002
    -- sqft lot
    $434,500 Zestimate®
    $214/sqft
    $3,155 Estimated rent

    Home value

    $434,500

    $395,000 - $474,000

    $3,155/mo

    Zestimate® history
    Loading
    Loading...

    Owner options

    List your home for rent

    $3,155/mo

    Rent Zestimate®

    Find your next renter with Zillow Rental Manager. Plus, with online applications, you can quickly screen prospective tenants – for free.

    Learn more

    $3,155/mo

    Rent Zestimate®

    Refinance and save

    $2,830/mo

    Est. payment

    Refinancing to a lower rate could help reduce your monthly payments and save thousands over the life of the loan.

    See today's rates

    $2,830/mo

    Est. payment

    Explore your selling options

    Work with a Zillow partner agent

    Leverage their expertise and Zillow's premium Showcase listings to get your home seen by more buyers.

    Get started

    List with your own agent

    Get your home in front of millions of buyers by listing it on Zillow.

    Learn how to do it

    Sell it yourself

    Take full control of how buyers see your home on Zillow by listing For Sale by Owner (FSBO).

    List your home

    What's special

    No detail has been overlooked! Kitchen has corian countertops, double ovens, double sinks, R/O & disposals on both, pull out shelves, 42' cherry stained cabinets. Formal dining area w/wine cooler. Living room tiled flooring, millenium windows, view to pool/spa/blt-in barbecue, gas fire beehive and Superstition mountains. Upgraded heat pump on pool/spa. Masterbedroom tile/carpet, blt-in cabinets. Wonderful master bath w/dual corian counters, vanity area, huge double walk-in closet, blt-in concrete safe, upgraded lite fixtures. Guest suite opposite side of home, w/personal sink & fridge, separate exit to patio. Tiled den w/additional storage closet. Nothing overlooked!

    This property is not currently displayed as for sale or rent on Zillow. This may be different from what's on other websites or public sources.

    Zillow last checked:

    Listing updated:

    Listed by:

    William G Barker 602-809-2856,

    Realty Executives

    Bought with:

    Vicki L Kelly, SA519249000

    Club Realty

    Source: ARMLS,MLS#: 2247190MLS Logo

    Facts & features

    Interior

    Bedrooms & bathrooms
    • Bedrooms: 2
    • Bathrooms: 2
    Primary bedroom
    • Area: 238
    • Dimensions: 17.00 x 14.00
    Bedroom 2
    • Area: 208
    • Dimensions: 13.00 x 16.00
    Den
    • Area: 168
    • Dimensions: 12.00 x 14.00
    Dining room
    • Area: 96
    • Dimensions: 12.00 x 8.00
    Kitchen
    • Area: 60
    • Dimensions: 10.00 x 6.00
    Living room
    • Area: 368
    • Dimensions: 23.00 x 16.00
    Heating
    • Electric
    Cooling
    • Central Air, Ceiling Fan(s)
    Features
    • High Speed Internet, Double Vanity, Other, See Remarks, 3/4 Bath Master Bdrm
    • Windows: Skylight(s)
    Interior area
    • Total structure area: 2,034
    • Total interior livable area: 2,034 sqft

    Property

    Parking
    • Total spaces: 2.5
    • Parking features: Garage Door Opener
    • Garage spaces: 2.5
    Features
    • Stories: 1
    • Patio & porch: Covered
    • Has private pool: Yes
    • Pool features: Heated
    • Has spa: Yes
    • Spa features: Heated
    • Fencing: Block
    • Has view: Yes
    • View description: Mountain(s)
    Lot
    • Features: Desert Back, Desert Front
    Details
    • Parcel number: 31206461
    • Special conditions: Age Restricted (See Remarks)

    Construction

    Type & style
    • Home type: SingleFamily
    • Architectural style: Other
    • Property subtype: Single Family Residence
    Materials
    • Stucco, Painted, Block
    • Roof: Composition
    Condition
    • Year built: 2002
    Details
    • Builder name: FARNSWORTH

    Utilities & green energy

    • Sewer: Public Sewer
    • Water: City Water
    Green energy
    • Energy efficient items: Multi-Pane Wndws, Multi-Zones

    Community & HOA

    Community
    • Features: Community Spa Htd
    • Security: Security System Owned
    • Subdivision: SUNLAND SPRINGS VILLAGE U
    HOA
    • Has HOA: Yes
    • Services included: Maintenance Grounds
    • HOA fee: $300 annually
    • HOA name: SUNLAND SPRINGS
    • HOA phone: 480-354-8758
    Location
    • Region: Mesa

    Financial & listing details

    • Price per square foot: $214/sqft
    • Annual tax amount: $1,531
    • Date on market: 8/24/2025
    • Cumulative days on market: 92 days
    • Listing terms: Cash,Conventional
    • Ownership: Fee Simple

    Price history

    DateEventPrice
    6/1/2005Sold$393,000$193/sqft
    Source: ARMLS #2247190 Report a problem

    Public tax history

    Tax history is unavailable.

    Neighborhood: 85212

    Nearby schools

    GreatSchools rating
    Schools provided by the listing agent
    • District: Mesa Unified District

    Source: ARMLS. This data may not be complete. We recommend contacting the local school district to confirm school assignments for this home.

    Get a cash offer in 3 minutes
    Find out how much your home could sell for in as little as 3 minutes with a no-obligation cash offer.
    Estimated market value
    $434,500
    Get a cash offer in 3 minutes
    Find out how much your home could sell for in as little as 3 minutes with a no-obligation cash offer.
    Estimated market value
    $434,500