Welcome to this exceptional ranch home! With countless custom features and ample space, this property is truly one of a kind. The open concept main level is an entertainer's dream, offering plenty of room for family and friends to gather. Enjoy a unique all-seasons room complete with a cozy wood-burning stove, perfect for any time of year, and a bonus room that's ready to accommodate all your hobbies and interests.
For those who need space for projects, the massive workshop is a rare find, offering multiple workspaces to suit any needs. Thoughtful landscaping enhances the entire property, ensuring that no detail has been overlooked.
This home is ready for its next owner and with a little care and attention, it has the potential to shine once again and become your dream home. The sellers have not occupied the property and are selling on behalf of their parents, presenting a wonderful opportunity for the right buyer. Don’t miss your chance to make this amazing home yours!
Sold
Price Unknown
2435 S Vermont Ave, Independence, MO 64052
3beds
2,141sqft
Single Family Residence
Built in 1940
0.46 Acres Lot
$240,800 Zestimate®
$--/sqft
$1,537 Estimated rent
Home value
$240,800
$214,000 - $270,000
$1,537/mo
Zestimate® history
Owner options
List your home for rent
$1,537/mo
Rent Zestimate®
Find your next renter with Zillow Rental Manager. Plus, with online applications, you can quickly screen prospective tenants – for free.
$1,537/mo
Rent Zestimate®
Refinance and save
Refinancing to a lower rate could help reduce your monthly payments and save thousands over the life of the loan.
Explore your selling options
Work with a Zillow partner agent
Leverage their expertise and Zillow's premium Showcase listings to get your home seen by more buyers.
Get startedList with your own agent
Get your home in front of millions of buyers by listing it on Zillow.
Learn how to do itSell it yourself
Take full control of how buyers see your home on Zillow by listing For Sale by Owner (FSBO).
List your homeWhat's special
All-seasons roomCustom featuresBonus roomOpen concept main levelCozy wood-burning stoveThoughtful landscaping
Zillow last checked:
Listing updated:
Listed by:
Generations Real Estate Partners 816-410-6291,
BHG Kansas City Homes,
Bree Stephens,
BHG Kansas City Homes
Bought with:
BHG Kansas City Homes
Source: Heartland MLS as distributed by MLS GRID,MLS#: 2520160
Facts & features
Interior
Bedrooms & bathrooms
- Bedrooms: 3
- Bathrooms: 2
- Full bathrooms: 2
Bedroom 1
- Features: Carpet
- Level: Main
- Dimensions: 20 x 12
Bedroom 2
- Features: Built-in Features, Carpet
- Level: Main
- Dimensions: 15 x 12
Bedroom 3
- Features: Carpet
- Level: Main
- Dimensions: 15 x 11
Bathroom 1
- Features: Shower Only
- Level: Main
- Dimensions: 8 x 8
Bathroom 2
- Features: Shower Over Tub
- Level: Main
- Dimensions: 6 x 10
Dining room
- Features: Carpet
- Level: Main
- Dimensions: 23 x 16
Kitchen
- Features: Pantry, Wood Floor
- Level: Main
- Dimensions: 9 x 10
Laundry
- Features: Carpet
- Level: Main
- Dimensions: 12 x 17
Living room
- Features: Carpet
- Level: Main
- Dimensions: 15 x 16
Heating
- Forced Air, Natural Gas
Cooling
- Electric
Appliances
- Included: Dishwasher, Refrigerator, Built-In Oven, Built-In Electric Oven
- Laundry: Laundry Room, Main Level
Features
- Ceiling Fan(s)
- Flooring: Carpet, Wood
- Windows: Window Coverings
- Basement: Crawl Space,Interior Entry,Slab
- Number of fireplaces: 3
- Fireplace features: Wood Burning Stove
Interior area
- Total structure area: 2,141
- Total interior livable area: 2,141 sqft
- Finished area above ground: 2,141
- Finished area below ground: 0
Property
Parking
- Total spaces: 2
- Parking features: Attached, Garage Faces Front
- Attached garage spaces: 2
Features
- Patio & porch: Porch, Screened
- Fencing: Wood
Lot
- Size: 0.46 Acres
- Features: City Limits, Level
Details
- Additional structures: Outbuilding, Shed(s)
- Parcel number: 27640130800000000
- Special conditions: As Is
Construction
Type & style
- Home type: SingleFamily
- Architectural style: Traditional
- Property subtype: Single Family Residence
Materials
- Frame, Wood Siding
- Roof: Composition
Condition
- Year built: 1940
Utilities & green energy
- Sewer: Public Sewer
- Water: Public
Community & HOA
Community
- Security: Security System
- Subdivision: Englewood Drive
HOA
- Has HOA: No
Location
- Region: Independence
Financial & listing details
- Tax assessed value: $129,600
- Annual tax amount: $2,478
- Date on market: 11/21/2024
- Listing terms: Cash,Conventional,FHA
- Ownership: Private
- Road surface type: Paved
Price history
| Date | Event | Price |
|---|---|---|
| 4/4/2025 | Sold | -- |
Source:  Heartland MLS as distributed by MLS GRID #2520160 Report a problem Heartland MLS as distributed by MLS GRID #2520160 Report a problem | ||
| 1/12/2025 | Contingent | $235,000$110/sqft |
Source: Heartland MLS as distributed by MLS GRID #2520160 Report a problem | ||
| 11/21/2024 | Listed for sale | $235,000$110/sqft |
Source: Heartland MLS as distributed by MLS GRID #2520160 Report a problem | ||
Public tax history
| Year | Property taxes | Tax assessment |
|---|---|---|
| 2025 | $1,801 -24.4% | $24,624 -26.3% |
| 2024 | $2,383 +2.5% | $33,423 |
| 2023 | $2,325 +63.9% | $33,423 +79.5% |
| 2022 | $1,418 +0.4% | $18,620 |
| 2021 | $1,413 -2.9% | $18,620 -0.3% |
| 2020 | $1,455 +1.5% | $18,673 |
| 2019 | $1,434 | $18,673 +14.9% |
| 2018 | $1,434 +8% | $16,251 |
| 2017 | $1,328 +6.3% | $16,251 +5.1% |
| 2016 | $1,249 +4.8% | $15,467 +3% |
| 2014 | $1,192 +0.6% | $15,017 |
| 2013 | $1,185 +1.2% | $15,017 |
| 2012 | $1,170 +12.7% | $15,017 |
| 2011 | $1,039 +2.4% | $15,017 +10.8% |
| 2010 | $1,014 -7.5% | $13,558 |
| 2009 | $1,096 +2.5% | $13,558 -11% |
| 2008 | $1,070 -0.6% | $15,233 |
| 2007 | $1,077 +0% | $15,233 |
| 2006 | $1,076 +11.5% | $15,233 |
| 2005 | $966 +0.1% | $15,233 +13% |
| 2004 | $965 +13.7% | $13,480 |
| 2003 | $849 +0% | $13,480 +15% |
| 2002 | $849 +3.1% | $11,722 |
| 2001 | $824 | $11,722 |
Find assessor info on the county website
Neighborhood: Heart of Independence
Nearby homes
- $--3 bd1 ba1.3k sqft3209 S Vermont Ave, Independence, MO 64052Sold
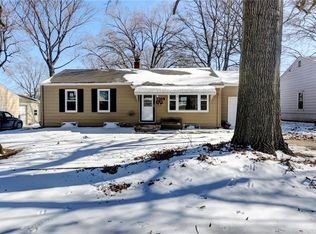
- $--3 bd1 ba1k sqft2927 S Overton Ave, Independence, MO 64052Sold

- $--3 bd2 ba1.6k sqft4961 S Delaware Ave, Independence, MO 64055Sold

- $129,5002 bd2 ba1.9k sqft1239 W South Ave, Independence, MO 64050For Sale

- $--2 bd2 ba2k sqft2304 S Norwood Ave, Independence, MO 64052Sold
- $--2 bd1 ba831 sqft2310 S Norwood Ave, Independence, MO 64052Sold
- $--2 bd1 ba1k sqft2700 S Norwood Ave, Independence, MO 64052Sold
- $--3 bd2 ba1.2k sqft2432 S Glenwood Ave, Independence, MO 64052Sold
Nearby schools
GreatSchools rating
- 8/10Santa Fe Trail Elementary SchoolGrades: PK-5Distance: 0.5 mi
- 7/10Bridger Middle SchoolGrades: 6Distance: 3.6 mi
- 3/10William Chrisman High SchoolGrades: 9-12Distance: 1.9 mi
Get a cash offer in 3 minutes
Find out how much your home could sell for in as little as 3 minutes with a no-obligation cash offer.
Estimated market value
$240,800
Get a cash offer in 3 minutes
Find out how much your home could sell for in as little as 3 minutes with a no-obligation cash offer.
Estimated market value
$240,800
- Missouri
- Jackson County
- Independence
- 64052
- Heart of Independence
- 2435 S Vermont Ave
Nearby cities
Nearby neighborhoods
Nearby zip codes
Other Independence Topics
