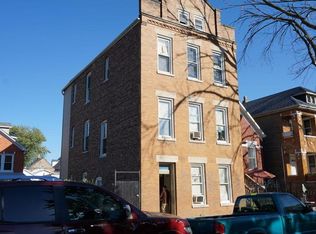
Experienced Investor's needed. Property is zoned Single Family, however it is set up as multiple units. The ground level features front and back 1 bed/1 bath units, the first floor has front and back 2 bed/1 bath units, and the attic includes 4 beds/1 bath with a duplex down to the first floor. Total 10 Beds and 5 Baths with 1,302 Sq Ft Cash or Renovation Loans Only. Possible Tear down and build new on land.
Active
Price cut: $10K (9/14)
$139,000
2435 S Whipple St, Chicago, IL 60623
10beds
1,302sqft
Single Family Residence
Built in 1893
3,125 Square Feet Lot
$-- Zestimate®
$107/sqft
$-- HOA
What's special
- 107 days
- 1,517
- 40
Zillow last checked:
Listing updated:
Listed by:
Angelica Pasten 708-442-8100,
Century 21 Hallmark Ltd.
Source: MRED as distributed by MLS GRID,MLS#: 12683428
Facts & features
Interior
Bedrooms & bathrooms
- Bedrooms: 10
- Bathrooms: 5
- Full bathrooms: 4
- 1/2 bathrooms: 1
Rooms
- Room types: Bedroom 5, Bedroom 6, Bedroom 7, Bedroom 8, Bedroom 9, Bedroom 10
Primary bedroom
- Level: Attic
- Area: 156 Square Feet
- Dimensions: 12X13
Bedroom 2
- Level: Main
- Area: 56 Square Feet
- Dimensions: 7X8
Bedroom 3
- Level: Main
- Area: 56 Square Feet
- Dimensions: 7X8
Bedroom 4
- Level: Main
- Area: 56 Square Feet
- Dimensions: 7X8
Bedroom 5
- Level: Main
- Area: 56 Square Feet
- Dimensions: 7X8
Bedroom 6
- Level: Attic
- Area: 36 Square Feet
- Dimensions: 6X6
Other
- Level: Attic
- Area: 36 Square Feet
- Dimensions: 6X6
Other
- Level: Attic
- Area: 156 Square Feet
- Dimensions: 12X13
Other
- Level: Basement
- Area: 36 Square Feet
- Dimensions: 6X6
Other
- Level: Basement
- Area: 36 Square Feet
- Dimensions: 6X6
Dining room
- Level: Main
- Dimensions: COMBO
Kitchen
- Level: Main
- Area: 100 Square Feet
- Dimensions: 10X10
Living room
- Level: Main
- Area: 140 Square Feet
- Dimensions: 14X10
Heating
- Radiator(s)
Cooling
- Wall Unit(s)
Features
- Basement: Partially Finished,Full
- Attic: Finished
Interior area
- Total structure area: 0
- Total interior livable area: 1,302 sqft
Property
Parking
- Total spaces: 4
- Parking features: Yes, Detached, Garage
- Garage spaces: 4
Accessibility
- Accessibility features: No Disability Access
Features
- Levels: Bi-Level
- Stories: 2
Lot
- Size: 3,125 Square Feet
- Dimensions: 25X125
Details
- Parcel number: 16251170160000
- Special conditions: None
Construction
Type & style
- Home type: SingleFamily
- Architectural style: Bi-Level
- Property subtype: Single Family Residence
Materials
- Brick
Condition
- New construction: No
- Year built: 1893
Utilities & green energy
- Sewer: Public Sewer
- Water: Lake Michigan
Community & HOA
HOA
- Services included: None
Location
- Region: Chicago
Financial & listing details
- Price per square foot: $107/sqft
- Tax assessed value: $159,000
- Annual tax amount: $1,094
- Date on market: 6/30/2026
- Ownership: Fee Simple
Estimated market value
Not available
Estimated sales range
Not available
$2,736/mo
Price history
| Date | Event | Price |
|---|---|---|
| 9/14/2026 | Price change | $139,000-6.7%$107/sqft |
Source:  MRED as distributed by MLS GRID #12683428 Report a problem MRED as distributed by MLS GRID #12683428 Report a problem | ||
| 6/30/2026 | Listed for sale | $149,000+49%$114/sqft |
Source: MRED as distributed by MLS GRID #12683428 Report a problem | ||
| 6/3/2025 | Sold | $100,000-13%$77/sqft |
Source: MRED as distributed by MLS GRID #12268828 Report a problem | ||
| 4/13/2025 | Price change | $115,000-11.5%$88/sqft |
Source: MRED as distributed by MLS GRID #12268828 Report a problem | ||
| 1/19/2025 | Price change | $130,000-10.3%$100/sqft |
Source: MRED as distributed by MLS GRID #12268828 Report a problem | ||
| 1/11/2025 | Listed for sale | $145,000$111/sqft |
Source: MRED as distributed by MLS GRID #12268828 Report a problem | ||
| 1/10/2025 | Listing removed | $145,000$111/sqft |
Source: MRED as distributed by MLS GRID #12214073 Report a problem | ||
| 1/4/2025 | Listed for sale | $145,000$111/sqft |
Source: MRED as distributed by MLS GRID #12214073 Report a problem | ||
| 12/28/2024 | Contingent | $145,000$111/sqft |
Source: MRED as distributed by MLS GRID #12214073 Report a problem | ||
| 11/27/2024 | Listed for sale | $145,000-3.3%$111/sqft |
Source: MRED as distributed by MLS GRID #12214073 Report a problem | ||
| 8/8/2024 | Listing removed | -- |
Source: MRED as distributed by MLS GRID #11981514 Report a problem | ||
| 5/24/2024 | Contingent | $150,000$115/sqft |
Source: MRED as distributed by MLS GRID #11981514 Report a problem | ||
| 5/16/2024 | Listed for sale | $150,000-14.3%$115/sqft |
Source: MRED as distributed by MLS GRID #11981514 Report a problem | ||
| 5/2/2024 | Listing removed | -- |
Source: MRED as distributed by MLS GRID #11981514 Report a problem | ||
| 2/19/2024 | Listed for sale | $175,000-18.6%$134/sqft |
Source: MRED as distributed by MLS GRID #11981514 Report a problem | ||
| 11/21/2023 | Listing removed | -- |
Source: MRED as distributed by MLS GRID #11819091 Report a problem | ||
| 7/6/2023 | Listed for sale | $215,000$165/sqft |
Source: MRED as distributed by MLS GRID #11819091 Report a problem | ||
Public tax history
| Year | Property taxes | Tax assessment |
|---|---|---|
| 2024 | $2,533 +131.5% | $15,900 +87.1% |
| 2023 | $1,094 +4.7% | $8,500 |
| 2022 | $1,045 +0.5% | $8,500 |
| 2021 | $1,040 -44.7% | $8,500 -26.4% |
| 2020 | $1,881 -3.4% | $11,547 -12% |
| 2019 | $1,947 +1.8% | $13,122 |
| 2018 | $1,913 +14% | $13,122 +17.5% |
| 2017 | $1,678 -3.4% | $11,171 |
| 2016 | $1,737 +10.9% | $11,171 |
| 2015 | $1,566 -7% | $11,171 -4.1% |
| 2014 | $1,685 +2.7% | $11,650 |
| 2013 | $1,641 -0.1% | $11,650 |
| 2012 | $1,643 -8.5% | $11,650 -23% |
| 2011 | $1,796 +7.4% | $15,123 |
| 2010 | $1,672 +16.7% | $15,123 |
| 2009 | $1,433 -25.6% | $15,123 -24.9% |
| 2008 | $1,926 +23.3% | $20,142 |
| 2007 | $1,562 -46% | $20,142 |
| 2006 | $2,892 +38.4% | $20,142 +57.5% |
| 2005 | $2,090 +1% | $12,790 |
| 2004 | $2,069 +2.2% | $12,790 |
| 2003 | $2,024 +27.3% | $12,790 +44.6% |
| 2002 | $1,590 +3.7% | $8,848 |
| 2001 | $1,532 +15% | $8,848 |
| 2000 | $1,332 -0.7% | $8,848 +27.6% |
| 1999 | $1,341 | $6,933 |
Find assessor info on the county website
Monthly payment
Est. payment
Payment breakdown
Explore the cost of this home by adjusting the details. Changes won't be saved.Climate risks
Neighborhood: Little Village
Nearby schools
Schools provided by the listing agent
- Elementary: Spry Elementary School Community
- Middle: Telpochcalli Elementary School
- High: Farragut Career Academy Senior H
- District: 299
Source: MRED as distributed by MLS GRID. This data may not be complete. We recommend contacting the local school district to confirm school assignments for this home.