Discover this meticulously maintained and expansive custom-built home nestled in the sought-after community of Laurel Run. This rare gem offers an estimated 4,303 square feet of living space across two floors, showcasing 4 bedrooms, 3 full bathrooms, and 2 half baths. The ground floor master suite is generously proportioned with a fireplace, ample room for a sitting area, and space for oversized furniture. The luxurious master bath features separate closets, dual vanity areas, a garden tub, shower, and built-in storage. Also on the ground floor is a large guest bedroom with its own en-suite bathroom. Upstairs, two additional bedrooms share a well-appointed hall bath. An air conditioned bonus room over the garage, accessible from two stairwells, provides additional versatile living space and abundant storage with large closets. Its extra square footage would be a great setup for an exercise, game, or hobby room, or a multitude of other uses. The heart of the home is the spacious kitchen, updated in 2023 with new quartz countertops, offering ample cabinetry, countertop space, an island with breakfast bar, and an in-counter stove. A breakfast room and a sizable pantry under the stairs with built-in shelving complete the kitchen area. Adjacent to the kitchen is one of two half baths, with the second half bath on the opposite side of the home near the primary entertaining and dining areas. Designed for seamless entertaining, the home features an expansive great room perfect for both formal or casual styling as well as a large dining room with an open concept layout. This bright and airy space provides views of the backyard and outdoor areas and is a true focal point when entering the home. A large private office with Honduran Mahogany cabinets and bookcase built-ins sits just off the foyer. Additionally, a secondary family room off the kitchen connects with a built-in bar area and provides access to the backyard and main living room. No detail has been overlooked in this home, which boasts high-end finishes throughout, both inside and out. Curb appeal is enhanced by the home's classically appealing architecture, oversized garage, dormers, large paved and bricked entry areas, circular drive, and quiet cul-de-sac location. Outside, enjoy a large, enclosed porch with a summer kitchen, as well as an additional covered porch. The tranquil backyard features a prominent koi pond with a flowing waterfall, meticulous landscaping, and so much more. There is a separate well for yard irrigation, further complemented by city water for indoor water use. The backyard is fully enclosed with a maintained high wall by the HOA for a truly private and relaxing backyard. Recent upgrades include two newer HVAC units, and a new high-end roof installed in April 2024 (along with two replaced skylights). Above average finishes to the home include both gas and electric amenities, large fireplaces, a grill/summer kitchen area, two water heaters, wood floors and extensive custom made built-ins throughout. This home offers comfort, functionality, and style—perfect for luxurious living and entertaining. Located in the gated and privately maintained community of Laurel Run in central Ocala, it offers both privacy and easy access to all of Ocala’s amenities. Homes of this caliber are rarely available, so be sure to schedule your tour today!
Sold for $1,100,000
$1,100,000
2435 SE Woodlea Cir, Ocala, FL 34471
4beds
4,303sqft
Single Family Residence
Built in 1994
0.55 Acres Lot
$-- Zestimate®
$256/sqft
$4,252 Estimated rent
Home value
Not available
Estimated sales range
Not available
$4,252/mo
Zestimate® history
Owner options
List your home for rent
$4,252/mo
Rent Zestimate®
Find your next renter with Zillow Rental Manager. Plus, with online applications, you can quickly screen prospective tenants – for free.
$4,252/mo
Rent Zestimate®
Refinance and save
$7,551/mo
Est. payment
Refinancing to a lower rate could help reduce your monthly payments and save thousands over the life of the loan.
$7,551/mo
Est. payment
Explore your selling options
Work with a Zillow partner agent
Leverage their expertise and Zillow's premium Showcase listings to get your home seen by more buyers.
Get startedList with your own agent
Get your home in front of millions of buyers by listing it on Zillow.
Learn how to do itSell it yourself
Take full control of how buyers see your home on Zillow by listing For Sale by Owner (FSBO).
List your homeWhat's special
Zillow last checked:
Listing updated:
Listed by:
Kristin Stockton 352-322-0569,
WIECHENS REALTY INC 352-622-3214
Bought with:
Kristin Stockton, 3209101
WIECHENS REALTY INC
Source: Stellar MLS,MLS#: OM681973 Originating MLS: Ocala - Marion
Originating MLS: Ocala - Marion
Facts & features
Interior
Bedrooms & bathrooms
- Bedrooms: 4
- Bathrooms: 5
- Full bathrooms: 3
- 1/2 bathrooms: 2
Rooms
- Room types: Bonus Room, Den/Library/Office, Family Room, Florida Room, Dining Room, Living Room, Utility Room
Primary bedroom
- Features: Walk-In Closet(s)
- Level: First
Primary bathroom
- Level: First
Family room
- Level: First
Kitchen
- Level: First
Living room
- Level: First
Heating
- Natural Gas
Cooling
- Central Air
Appliances
- Included: Cooktop, Dishwasher, Refrigerator
- Laundry: Inside, Laundry Room
Features
- Built-in Features, Crown Molding, High Ceilings, Open Floorplan, Primary Bedroom Main Floor, Split Bedroom
- Flooring: Carpet, Ceramic Tile, Hardwood
- Doors: French Doors, Outdoor Grill, Outdoor Kitchen
- Windows: Skylight(s)
- Has fireplace: Yes
Interior area
- Total structure area: 5,742
- Total interior livable area: 4,303 sqft
Property
Parking
- Total spaces: 2
- Parking features: Circular Driveway, Driveway, Garage Door Opener, Oversized
- Attached garage spaces: 2
- Has uncovered spaces: Yes
Features
- Levels: Two
- Stories: 2
- Patio & porch: Covered, Enclosed, Porch, Rear Porch, Screened
- Exterior features: Garden, Irrigation System, Lighting, Outdoor Grill, Outdoor Kitchen
- Fencing: Masonry
- Has view: Yes
- View description: Trees/Woods
Lot
- Size: 0.55 Acres
- Features: Cleared, Cul-De-Sac, City Lot, Landscaped, Oversized Lot
- Residential vegetation: Trees/Landscaped
Details
- Additional structures: Outdoor Kitchen
- Parcel number: 2863019000
- Zoning: R1
- Special conditions: None
Construction
Type & style
- Home type: SingleFamily
- Property subtype: Single Family Residence
Materials
- Block, Stucco
- Foundation: Slab
- Roof: Shingle
Condition
- New construction: No
- Year built: 1994
Utilities & green energy
- Sewer: Public Sewer
- Water: Public, See Remarks
- Utilities for property: Electricity Connected, Sewer Connected, Water Connected
Community & HOA
Community
- Features: Buyer Approval Required, Deed Restrictions, Gated Community - Guard
- Security: Gated Community, Security System
- Pet fee: $0 monthly
- Subdivision: LAUREL RUN
HOA
- Has HOA: Yes
- Services included: Private Road, Security
- HOA fee: $233 monthly
- HOA name: Laurel Run Homeowner's Association, Inc.
Location
- Region: Ocala
Financial & listing details
- Price per square foot: $256/sqft
- Tax assessed value: $517,591
- Annual tax amount: $7,195
- Date on market: 7/12/2024
- Cumulative days on market: 21 days
- Listing terms: Cash,Conventional
- Ownership: Fee Simple
- Total actual rent: 0
- Electric utility on property: Yes
- Road surface type: Paved
Price history
| Date | Event | Price |
|---|---|---|
| 9/30/2024 | Sold | $1,100,000-12%$256/sqft |
Source:  Stellar MLS #OM681973 Report a problem Stellar MLS #OM681973 Report a problem | ||
| 8/2/2024 | Pending sale | $1,250,000$290/sqft |
Source: Stellar MLS #OM681973 Report a problem | ||
| 7/12/2024 | Listed for sale | $1,250,000$290/sqft |
Source: Stellar MLS #OM681973 Report a problem | ||
Public tax history
| Year | Property taxes | Tax assessment |
|---|---|---|
| 2019 | $6,395 | $395,538 |
Find assessor info on the county website
Neighborhood: 34471
Nearby homes
- $620,8004 bd4 ba3.8k sqft2425 SE Woodlea Cir, Ocala, FL 34471Off Market

- $772,1003 bd2 ba7.3k sqft2399 SE Woodlea Cir, Ocala, FL 34471Off Market
- $824,4005 bd5 ba4.3k sqft2444 SE Woodlea Cir, Ocala, FL 34471Off Market
- $1,032,1004 bd7 ba4.6k sqft2390 SE Laurel Run Dr, Ocala, FL 34471Off Market
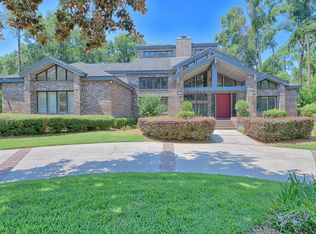
- $624,0004 bd4 ba3.7k sqft2365 SE Woodlea Cir, Ocala, FL 34471Off Market
- $776,5005 bd3 ba7.9k sqft2339 SE Laurel Run Dr, Ocala, FL 34471Off Market
- $616,0003 bd3 ba3.4k sqft2131 SE 25th St, Ocala, FL 34471Sold
- $641,3004 bd3 ba3k sqft2121 SE 25th St, Ocala, FL 34471Off Market
Nearby schools
GreatSchools rating
- 3/10South Ocala Elementary SchoolGrades: PK-5Distance: 0.7 mi
- 8/10Osceola Middle SchoolGrades: 6-8Distance: 2 mi
- 5/10Forest High SchoolGrades: 9-12Distance: 3.1 mi


Get pre-qualified for a loan
At Zillow Home Loans, we can pre-qualify you in as little as 5 minutes with no impact to your credit score.An equal housing lender. NMLS #10287.
- Florida
- Marion County
- Ocala
- 34471
- 2435 SE Woodlea Cir
Nearby cities
Nearby neighborhoods
Nearby zip codes
Other Ocala Topics
