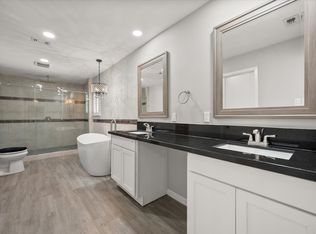
INTERIOR PAINTING COMPLETE AND NEW FLOORING ON HOLD THROUGH OPTION PERIOD. Single story townhome with 2 car garage in desirable GRAHAM SQUARE on quiet on cul-de-sac. From the spacous living area you will step out on the beautiful Brazilian Cumaru wood deck. Hot Tub is negotiable. The yard is just the right size for outdoor gathering and room for your fur baby to play. Dining room features a custom built-in Hutch. It will hard to believe the amount cabinets there are in this well designed kitchen. The is island has even more cabinet storage. Plenty of counter top space for mulitple cooks to work at the same time. Kitchen and Dining area have wonderful natural light. The bonus 12 by 12 area between the living and dining is perfect for a computor desk or crafting or other hobbies. Laundry room conveniently located steps away from the kitchen and garage. Split bedrooms. Primary Bedroom will definitely accomondate large bedroom suite. Primary bath features large dressing area, and the roomy shower with built-in features will be a very pleasant surprise. The spacious walk-in closet is treat featuring custom storage features. The stone walkway from Kitchen opens to the side of the .136 acre yard..a rare find in a townhome community. A small gardener's dream yard just add your own touches. Home has a water filtration system. Storage building in yard.
Close to shopping, banks, restuarants, about 10 minutes to UTA and downtown Arlington.
All buyers please verify all measurements and schools. NO official HOA, although the owner says most owners voluntarily contribute $100 a year for upkeep of the landcaping into the community.
Sold
Price Unknown
2435 Saint Gregory St, Arlington, TX 76013
2beds
1,665sqft
Townhouse
Built in 1980
5,924 Square Feet Lot
$249,000 Zestimate®
$--/sqft
$1,924 Estimated rent
Home value
$249,000
$229,000 - $269,000
$1,924/mo
Zestimate® history
Owner options
List your home for rent
$1,924/mo
Rent Zestimate®
Find your next renter with Zillow Rental Manager. Plus, with online applications, you can quickly screen prospective tenants – for free.
$1,924/mo
Rent Zestimate®
Refinance and save
$100/mo
Est. payment
Refinancing to a lower rate could help reduce your monthly payments and save thousands over the life of the loan.
$100/mo
Est. payment
Explore your selling options
Work with a Zillow partner agent
Leverage their expertise and Zillow's premium Showcase listings to get your home seen by more buyers.
Get startedList with your own agent
Get your home in front of millions of buyers by listing it on Zillow.
Learn how to do itSell it yourself
Take full control of how buyers see your home on Zillow by listing For Sale by Owner (FSBO).
List your homeWhat's special
Wonderful natural lightCustom built-in hutchSplit bedroomsSpacious walk-in closetLarge dressing areaWell designed kitchenStone walkway
Zillow last checked:
Listing updated:
Listed by:
Rebecca Harrigan 0200405 817-860-0123,
Texas State Realty 817-860-0123
Bought with:
Billie Redden
Ebby Halliday, REALTORS
Source: NTREIS,MLS#: 20932808
Facts & features
Interior
Bedrooms & bathrooms
- Bedrooms: 2
- Bathrooms: 2
- Full bathrooms: 2
Primary bedroom
- Features: Walk-In Closet(s)
- Level: First
- Dimensions: 17 x 14
Bedroom
- Level: First
- Dimensions: 13 x 11
Primary bathroom
- Level: First
- Dimensions: 14 x 6
Bonus room
- Level: First
- Dimensions: 12 x 12
Dining room
- Features: Built-in Features, Ceiling Fan(s)
- Level: First
- Dimensions: 12 x 9
Kitchen
- Features: Pantry
- Level: First
- Dimensions: 12 x 12
Laundry
- Level: First
- Dimensions: 9 x 7
Living room
- Features: Ceiling Fan(s)
- Level: First
- Dimensions: 19 x 15
Appliances
- Included: Dishwasher, Electric Range, Disposal
Features
- Built-in Features, Granite Counters, Kitchen Island, Walk-In Closet(s)
- Has basement: No
- Has fireplace: No
Interior area
- Total interior livable area: 1,665 sqft
Property
Parking
- Total spaces: 2
- Parking features: Other
- Attached garage spaces: 2
Features
- Levels: One
- Stories: 1
- Pool features: None
- Fencing: Wood
Lot
- Size: 5,924 Square Feet
- Features: Cul-De-Sac
Details
- Parcel number: 01085115
Construction
Type & style
- Home type: Townhouse
- Architectural style: Traditional
- Property subtype: Townhouse
- Attached to another structure: Yes
Materials
- Brick
Condition
- Year built: 1980
Utilities & green energy
- Sewer: Public Sewer
- Water: Public
- Utilities for property: Sewer Available, Water Available
Community & HOA
Community
- Subdivision: Graham Square
HOA
- Has HOA: Yes
- Amenities included: Maintenance Front Yard
- Services included: Maintenance Grounds
- HOA fee: $100 annually
- HOA name: Graham Square
- HOA phone: 000-000-0000
Location
- Region: Arlington
Financial & listing details
- Tax assessed value: $283,388
- Annual tax amount: $5,195
- Date on market: 5/12/2025
- Cumulative days on market: 44 days
- Listing terms: Cash,Conventional,FHA,VA Loan
Price history
| Date | Event | Price |
|---|---|---|
| 7/25/2025 | Sold | -- |
Source: NTREIS #20932808 Report a problem | ||
| 7/21/2025 | Pending sale | $274,900$165/sqft |
Source: NTREIS #20932808 Report a problem | ||
| 6/30/2025 | Contingent | $274,900$165/sqft |
Source: NTREIS #20932808 Report a problem | ||
| 6/10/2025 | Price change | $274,900-3.5%$165/sqft |
Source: NTREIS #20932808 Report a problem | ||
| 5/12/2025 | Listed for sale | $285,000$171/sqft |
Source: NTREIS #20932808 Report a problem | ||
Public tax history
| Year | Property taxes | Tax assessment |
|---|---|---|
| 2025 | $6,195 +826.7% | $283,388 |
| 2024 | $669 -58.9% | $283,388 +1.7% |
| 2023 | $1,628 -2.8% | $278,634 +20.8% |
| 2022 | $1,675 +2.5% | $230,565 +29.1% |
| 2021 | $1,635 -0.3% | $178,567 -1.2% |
| 2020 | $1,640 +2.1% | $180,772 -2.8% |
| 2019 | $1,606 +2.2% | $185,916 +23.4% |
| 2018 | $1,572 +2% | $150,669 -4.4% |
| 2017 | $1,542 +1.7% | $157,584 +9.3% |
| 2016 | $1,516 -7.1% | $144,168 +27.4% |
| 2015 | $1,632 | $113,200 |
| 2014 | $1,632 | $113,200 +4.6% |
| 2013 | -- | $108,200 -2.6% |
| 2012 | -- | $111,100 |
| 2011 | -- | $111,100 -0.4% |
| 2010 | -- | $111,500 -5.5% |
| 2009 | -- | $118,000 |
| 2008 | -- | $118,000 |
| 2007 | -- | $118,000 |
| 2006 | -- | $118,000 -2.7% |
| 2005 | -- | $121,300 +5.3% |
| 2004 | -- | $115,200 |
| 2003 | -- | $115,200 +0.2% |
| 2002 | -- | $115,000 +18.1% |
| 2001 | -- | $97,400 |
| 2000 | -- | $97,400 |
Find assessor info on the county website
Neighborhood: West
Nearby homes
- $264,6003 bd2 ba1.6k sqft2433 Saint Gregory St, Arlington, TX 76013Off Market
- $222,9003 bd2 ba1.4k sqft2431 Saint Gregory St, Arlington, TX 76013Off Market
- $346,5876 bd4 ba3.1k sqft2436 Saint Gregory St, Arlington, TX 76013Off Market
- $259,2003 bd3 ba2.1k sqft2429 Saint Gregory St, Arlington, TX 76013Off Market
- $550,9618 bd4 ba4.9k sqft2440 Embassy Ct, Arlington, TX 76013Off Market
- $240,5002 bd2 ba1.6k sqft2427 Saint Gregory St, Arlington, TX 76013Off Market
- $111,5903 bd2 ba1.4k sqft2432 Saint Gregory St, Arlington, TX 76013Off Market
- $120,1563 bd3 ba1.6k sqft2434 Saint Gregory St, Arlington, TX 76013Off Market
Nearby schools
GreatSchools rating
- 5/10Swift Elementary SchoolGrades: PK-6Distance: 1.1 mi
- 5/10Bailey Junior High SchoolGrades: 7-8Distance: 0.7 mi
- 3/10Arlington High SchoolGrades: 9-12Distance: 2 mi
Schools provided by the listing agent
- Elementary: Swift
- High: Arlington
- District: Arlington ISD
Source: NTREIS. This data may not be complete. We recommend contacting the local school district to confirm school assignments for this home.
Get a cash offer in 3 minutes
Find out how much your home could sell for in as little as 3 minutes with a no-obligation cash offer.
Estimated market value
$249,000
Get a cash offer in 3 minutes
Find out how much your home could sell for in as little as 3 minutes with a no-obligation cash offer.
Estimated market value
$249,000
- Texas
- Tarrant County
- Arlington
- 76013
- West
- 2435 Saint Gregory St
