Total Remodel with NEW ROOF and MOTHER-IN-LAW Suite! Gorgeous lot in this quaint subdivision with a beautiful Oak Tree. 3 bedrooms, 2 baths and has a very nice open floor plan with a large living room with cathedral - bead board ceilings plus more open space for all the activities / living desired. In-Law Suite, Office, or Airbnb options for the apartment over the detached garage.
Sold
Price Unknown
2435 Saint Simon Pl, Donaldsonville, LA 70346
3beds
1,859sqft
Single Family Residence, Residential
Built in 1993
10,018 Square Feet Lot
$260,200 Zestimate®
$--/sqft
$1,828 Estimated rent
Home value
$260,200
$247,000 - $273,000
$1,828/mo
Zestimate® history
Owner options
List your home for rent
$1,828/mo
Rent Zestimate®
Find your next renter with Zillow Rental Manager. Plus, with online applications, you can quickly screen prospective tenants – for free.
$1,828/mo
Rent Zestimate®
Refinance and save
Refinancing to a lower rate could help reduce your monthly payments and save thousands over the life of the loan.
Explore your selling options
Work with a Zillow partner agent
Leverage their expertise and Zillow's premium Showcase listings to get your home seen by more buyers.
Get startedList with your own agent
Get your home in front of millions of buyers by listing it on Zillow.
Learn how to do itSell it yourself
Take full control of how buyers see your home on Zillow by listing For Sale by Owner (FSBO).
List your homeWhat's special
Zillow last checked:
Listing updated:
Listed by:
Danielle Story,
Kaizen Home Sales and Services, LLC
Bought with:
Marquita Guidry, 995711741
Keller Williams Realty-First Choice
Source: ROAM MLS,MLS#: 2023018851
Facts & features
Interior
Bedrooms & bathrooms
- Bedrooms: 3
- Bathrooms: 2
- Full bathrooms: 2
Rooms
- Room types: Bedroom, Dining Room, Garage Apartment, Keeping Room, Kitchen, Living Room, Sitting Room, Storage, Workshop, Bathroom, Den, Office, Other
Primary bedroom
- Features: En Suite Bath, Walk-In Closet(s), Master Downstairs
Bedroom 1
- Level: First
- Area: 149.85
- Width: 11.1
Bedroom 2
- Level: Second
- Area: 148.8
- Width: 12
Bedroom 3
- Level: Fourth and Above
- Area: 143.32
- Width: 11.11
Primary bathroom
- Features: Shower Combo
Bathroom 1
- Level: Third
- Area: 31.65
Bathroom 2
- Level: Fourth and Above
- Area: 46.03
Dining room
- Level: Fourth and Above
- Area: 142.29
Kitchen
- Features: Cabinets Custom Built, Granite Counters, Counters Solid Surface, Stone Counters, Kitchen Island
- Level: Fourth and Above
- Area: 129.2
- Length: 17
Office
- Level: Second
- Area: 171.36
Heating
- 2 or More Units Heat, Central
Cooling
- Multi Units, Central Air, Ceiling Fan(s)
Appliances
- Included: Elec Stove Con, Dishwasher, Electric Water Heater
- Laundry: Electric Dryer Hookup, Washer Hookup, Inside, Washer/Dryer Hookups, Laundry Room
Features
- Cathedral Ceiling(s), Crown Molding, Primary Closet
- Flooring: Carpet, Wood, Other
- Attic: Attic Access,Multiple Attics,Walk-up
Interior area
- Total structure area: 1,935
- Total interior livable area: 1,859 sqft
Property
Parking
- Total spaces: 4
- Parking features: 4+ Cars Park, Carport, Covered, Detached, Driveway, Off Street, Unenclosed Garage
- Has garage: Yes
- Has carport: Yes
Features
- Stories: 1
- Exterior features: Lighting
- Fencing: None
Lot
- Size: 10,018 Square Feet
- Features: Cul-De-Sac
Details
- Additional structures: Guest House, Storage, Workshop
- Special conditions: Standard
Construction
Type & style
- Home type: SingleFamily
- Architectural style: Other
- Property subtype: Single Family Residence, Residential
Materials
- Brick Siding, Brick
- Foundation: Slab
- Roof: Shingle
Condition
- Updated/Remodeled
- New construction: No
- Year built: 1993
Utilities & green energy
- Gas: None
- Sewer: Public Sewer
- Water: Public
Community & HOA
Community
- Subdivision: St Jude
Location
- Region: Donaldsonville
Financial & listing details
- Date on market: 11/16/2023
- Listing terms: Cash,Conventional,FHA,FMHA/Rural Dev,VA Loan
Price history
| Date | Event | Price |
|---|---|---|
| 2/1/2024 | Sold | -- |
Source:  ROAM MLS #2023018851 Report a problem ROAM MLS #2023018851 Report a problem | ||
| 12/28/2023 | Pending sale | $240,000$129/sqft |
Source: ROAM MLS #2023018851 Report a problem | ||
| 11/16/2023 | Listed for sale | $240,000$129/sqft |
Source: ROAM MLS #2023018851 Report a problem | ||
Public tax history
Tax history is unavailable.
Neighborhood: 70346
Nearby homes
- $290,1003 bd2 ba2k sqft2435 Saint Simon Dr, Donaldsonville, LA 70346Off Market

- $290,000-- bd-- ba2.3k sqft2437 Saint Simon Dr, Donaldsonville, LA 70346Off Market
- $230,0003 bd2 ba1.5k sqft2433 Saint Simon Pl, Donaldsonville, LA 70346Off Market
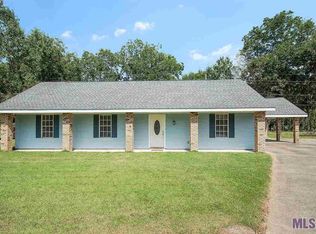
- $288,200-- bd-- ba2.3k sqft2428 Saint Simon Dr, Donaldsonville, LA 70346Off Market
- $237,700-- bd-- ba1.5k sqft2451 Saint Simon Dr, Donaldsonville, LA 70346Off Market
- $223,300-- bd-- ba1.6k sqft2421 Saint Simon Dr, Donaldsonville, LA 70346Off Market
- $230,000-- bd-- ba1.6k sqft2421 Saint Simon Dr, Donaldsonville, LA 70346Off Market
- $247,5001.77 Acres2311 Lemanville Cutoff Rd, Donaldsonville, LA 70346Off Market
Nearby schools
GreatSchools rating
- NADonaldsonville Primary SchoolGrades: PK-2Distance: 2 mi
- 3/10Lowery Middle SchoolGrades: 6-8Distance: 4.6 mi
- 3/10Donaldsonville High SchoolGrades: 9-12Distance: 3.6 mi
Schools provided by the listing agent
- District: Ascension Parish
Source: ROAM MLS. This data may not be complete. We recommend contacting the local school district to confirm school assignments for this home.
- Louisiana
- Ascension Parish
- Donaldsonville
- 70346
- 2435 Saint Simon Pl
Nearby cities
Nearby zip codes
Other Donaldsonville Topics
