Skip main navigation
Sold for $1,260,000
  • $1,260,000

    2435 Shenandoah St, Vienna, VA 22180

    4beds
    3,032sqft
    Single Family Residence
    Built in 1963
    0.28 Acres Lot
    $1,260,200 Zestimate®
    $416/sqft
    $4,755 Estimated rent

    Home value

    $1,260,200

    $1.18M - $1.34M

    $4,755/mo

    Zestimate® history
    Loading
    Loading...

    Owner options

    List your home for rent

    $4,755/mo

    Rent Zestimate®

    Find your next renter with Zillow Rental Manager. Plus, with online applications, you can quickly screen prospective tenants – for free.

    Learn more

    $4,755/mo

    Rent Zestimate®

    Refinance and save

    $7,718/mo

    Est. payment

    Refinancing to a lower rate could help reduce your monthly payments and save thousands over the life of the loan.

    See today's rates

    $7,718/mo

    Est. payment

    Explore your selling options

    Work with a Zillow partner agent

    Leverage their expertise and Zillow's premium Showcase listings to get your home seen by more buyers.

    Get started

    List with your own agent

    Get your home in front of millions of buyers by listing it on Zillow.

    Learn how to do it

    Sell it yourself

    Take full control of how buyers see your home on Zillow by listing For Sale by Owner (FSBO).

    List your home

    What's special

    Redone fireplaceCustom stoneworkBeautifully finished en-suitePrivate outdoor escapeDesigner-level finishesNew drivewayFormal yet open layout
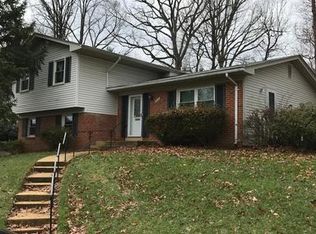
    Welcome to Shenandoah St—completely reimagined with top-to-bottom renovations and designer-level finishes throughout. This stunning 4-bedroom, 3.5-bath home feels brand new, with every detail thoughtfully upgraded for modern living. Step inside to new white oak flooring, fresh paint, custom light fixtures, crown molding, redone fire place, new driveway and recessed lighting that create a bright, elevated feel throughout. The formal yet open layout offers seamless flow—perfect for both everyday living and entertaining. At the center of the home is a fully redesigned kitchen, featuring quartz countertops, a modern backsplash, stainless steel appliances, and crisp white cabinetry—opening effortlessly into the dining space. The primary suite is a true retreat, complete with a spacious double closet and a beautifully finished en-suite featuring a dual vanity, glass walk-in shower, and quartz finishes for a clean, high-end look. You also have a screened in porch with tons of natural light! Step outside to a professionally landscaped backyard with custom stonework and curated plantings—your own private outdoor escape.

    Zillow last checked:

    Listing updated:

    Listed by:

    Jason Cheperdak 774-278-1509,

    Samson Properties,

    Listing Team: Shepherd Homes Group, Co-Listing Team: Shepherd Homes Group,Co-Listing Agent: Richard Andrew Frye 304-582-1401,

    Samson Properties

    Bought with:

    Monica Hugie, 0225204959

    Compass

    Source: Bright MLS,MLS#: VAFX2303270MLS Logo

    Facts & features

    Interior

    Bedrooms & bathrooms
    • Bedrooms: 4
    • Bathrooms: 4
    • Full bathrooms: 3
    • 1/2 bathrooms: 1
    • Main level bathrooms: 1
    Basement
    • Area: 802
    Heating
    • Forced Air, Natural Gas
    Cooling
    • Central Air, Electric
    Appliances
    • Included: Gas Water Heater
    Features
    • Basement: Full,Partially Finished,Rear Entrance,Walk-Out Access
    • Number of fireplaces: 1
    Interior area
    • Total structure area: 3,032
    • Total interior livable area: 3,032 sqft
    • Finished area above ground: 2,230
    • Finished area below ground: 802

    Property

    Parking
    • Total spaces: 1
    • Parking features: Garage Door Opener, Concrete, Attached
    • Attached garage spaces: 1
    • Has uncovered spaces: Yes
    Accessibility
    • Accessibility features: None
    Features
    • Levels: Three and One Half
    • Stories: 3
    • Pool features: None
    Lot
    • Size: 0.28 Acres
    Details
    • Additional structures: Above Grade, Below Grade
    • Parcel number: 0393 16 0125
    • Zoning: 130
    • Special conditions: Standard

    Construction

    Type & style
    • Home type: SingleFamily
    • Property subtype: Single Family Residence
    Materials
    • Brick, Combination
    • Foundation: Permanent
    Condition
    • New construction: No
    • Year built: 1963

    Utilities & green energy

    • Sewer: Public Sewer
    • Water: Public

    Community & neighborhood

    Location
    • Region: Vienna
    • Subdivision: Stonewall Manor

    Other

    Other facts
    • Listing agreement: Exclusive Right To Sell
    • Ownership: Fee Simple

    Price history

    DateEventPrice
    5/27/2026Sold$1,260,000+9.6%$416/sqft
    Source: Bright MLS #VAFX2303270 Report a problem
    5/12/2026Pending sale$1,149,900$379/sqft
    Source: Bright MLS #VAFX2303270 Report a problem
    5/7/2026Listed for sale$1,149,900+35.3%$379/sqft
    Source: Bright MLS #VAFX2303270 Report a problem
    2/27/2026Sold$850,000$280/sqft
    Source: Bright MLS #VAFX2292774 Report a problem
    2/26/2026Pending sale$850,000+178.7%$280/sqft
    Source: Bright MLS #VAFX2292774 Report a problem
    6/1/2000Sold$305,000$101/sqft
    Source: Public Record Report a problem

    Public tax history

    YearProperty taxesTax assessment
    2025$11,051 +14.8%$955,950 +15.1%
    2024$9,625 0%$830,830 -2.6%
    2023$9,629 -0.9%$853,300 +0.4%
    2022$9,721 $850,140 +14.6%
    2021-- $741,840 +3.4%
    2020$8,488 +5.4%$717,210 +5.4%
    2019$8,057 +2.7%$680,750 +2.7%
    2018$7,848 +3.8%$663,090 +1.8%
    2017$7,562 -1.2%$651,350 -1.4%
    2016$7,652 +3.8%$660,500
    2015$7,371 +7.4%$660,500 +7.1%
    2014$6,866 $616,640 +11%
    2013-- $555,360 +6.5%
    2012-- $521,450 +5.3%
    2011-- $495,070 +6.7%
    2010-- $463,920 -7.5%
    2009-- $501,470 -13.7%
    2008-- $581,220 +3.8%
    2007-- $560,050 +53.1%
    2003-- $365,690 +15%
    2002-- $317,990 +18%
    2001-- $269,485

    Find assessor info on the county website

    Neighborhood: 22180

    Nearby schools

    GreatSchools rating
    Schools provided by the listing agent
    • District: Fairfax County Public Schools

    Source: Bright MLS. This data may not be complete. We recommend contacting the local school district to confirm school assignments for this home.

    Get a cash offer in 3 minutes
    Find out how much your home could sell for in as little as 3 minutes with a no-obligation cash offer.
    Estimated market value
    $1,260,200
    Get a cash offer in 3 minutes
    Find out how much your home could sell for in as little as 3 minutes with a no-obligation cash offer.
    Estimated market value
    $1,260,200