Skip main navigation
Off market
  • $502,800

    2435 Siskin Way, Johnstown, CO 80534

    3beds
    1,889sqft
    SingleFamily
    Built in 2022
    7,280 Square Feet Lot
    $502,800 Zestimate®
    $266/sqft
    $2,700 Estimated rent

    Home value

    $502,800

    $478,000 - $528,000

    $2,700/mo

    Zestimate® history
    Loading
    Loading...

    Owner options

    List your home for rent

    $2,700/mo

    Rent Zestimate®

    Find your next renter with Zillow Rental Manager. Plus, with online applications, you can quickly screen prospective tenants – for free.

    Learn more

    $2,700/mo

    Rent Zestimate®

    Refinance and save

    $2,997/mo

    Est. payment

    Refinancing to a lower rate could help reduce your monthly payments and save thousands over the life of the loan.

    See today's rates

    $2,997/mo

    Est. payment

    Explore your selling options

    Work with a Zillow partner agent

    Leverage their expertise and Zillow's premium Showcase listings to get your home seen by more buyers.

    Get started

    List with your own agent

    Get your home in front of millions of buyers by listing it on Zillow.

    Learn how to do it

    Sell it yourself

    Take full control of how buyers see your home on Zillow by listing For Sale by Owner (FSBO).

    List your home

    What's special

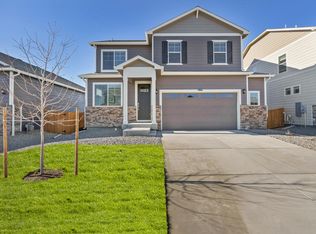
    Photos are representational and not of actual home. Parks, trails and open space in this beautiful community! The Sienna is a 1,895 square foot, open-concept two story home that offers three bedrooms, two and a half bathrooms, a loft, and a oversized 3-car garage. You will immediately feel at home as you enter the foyer and make your way into the spacious great room. This living space flows nicely into the kitchen with plenty of cabinets and a peninsula island overlooking the family room. The kitchen offers stainless steel appliances, a pantry, and large dining space. The sliding glass door in the kitchen allows an abundance of natural light to brighten this home and gives easy access to the back yard. The powder room along with access to the garage are conveniently tucked away off of the kitchen. Upstairs, the spacious Bedroom 1 boasts a private bathroom with a dual vanity and a walk-in closet. The two sizeable secondary bedrooms provide space for everyone and the hall bathroom is conveniently located nearby along with a hall linen closet. The second-floor laundry room simplifies makes laundry a snap! Other features include: 9-foot ceilings on the main floor, tankless water heater, high-efficiency gas furnace, and a passive radon mitigation system. All homes include Smart Home Technology.

    This property is off market, which means it's not currently listed for sale or rent on Zillow. This may be different from what's available on other websites or public sources.

    Facts & features

    Interior

    Bedrooms & bathrooms
    • Bedrooms: 3
    • Bathrooms: 3
    • 3/4 bathrooms: 2
    • 1/2 bathrooms: 1
    Heating
    • Forced air
    Features
    • Flooring: Other
    Interior area
    • Total interior livable area: 1,889 sqft

    Property

    Features
    • Exterior features: Other
    Lot
    • Size: 7,280 Square Feet
    Details
    • Parcel number: 105907207016

    Construction

    Type & style
    • Home type: SingleFamily
    Materials
    • Frame
    • Roof: Composition
    Condition
    • Year built: 2022

    Community & HOA

    Location
    • Region: Johnstown

    Financial & listing details

    • Price per square foot: $266/sqft
    • Tax assessed value: $461,873
    • Annual tax amount: $4,371

    Price history

    DateEventPrice
    7/1/2022Sold$544,910+3.8%$288/sqft
    Source: Public Record Report a problem
    3/22/2022Listed for sale$524,910$278/sqft
    Source: DR Horton Report a problem

    Public tax history

    YearProperty taxesTax assessment
    2026$4,371 -13.6%$28,270 -2.1%
    2025$5,062 +3.5%$28,870 -15.2%
    2024$4,891 +416.8%$34,040 -1%
    2023$946 +1648%$34,370 +512.7%
    2022$54 $5,610 +1653.1%
    2021-- $320 +540%
    2020$9 $50
    Find assessor info on the county website

    Neighborhood: 80534

    Nearby schools

    GreatSchools rating
    Schools provided by the listing agent
    • Elementary: Letford Elementary School
    • Middle: Milliken Middle School
    • High: Roosevelt High School
    • District: Johnstown-Milliken Re-5J

    Source: The MLS. This data may not be complete. We recommend contacting the local school district to confirm school assignments for this home.

    Get a cash offer in 3 minutes
    Find out how much your home could sell for in as little as 3 minutes with a no-obligation cash offer.
    Estimated market value
    $502,800
    Get a cash offer in 3 minutes
    Find out how much your home could sell for in as little as 3 minutes with a no-obligation cash offer.
    Estimated market value
    $502,800