Welcome home to this beautifully updated gem! Thoughtfully upgraded, this home features a stunningly remodeled kitchen complete with elegant marble countertops, abundant cabinetry, and a spacious pantry that's perfect for prepping family meals. Notice the upgraded lighting in the kitchen, living room, and breakfast areas. Living room is accented by a cozy fireplace and built-ins. Enjoy peace of mind with a recently replaced roof and HVAC system, offering comfort and efficiency for years to come. The oversized garage provides ample room for vehicles, storage, or a workshop. Step outside to a fenced backyard with no rear neighbors and covered back patio. Primary suite boasts sliding barn door to the bathroom complete with soaking tub, double sinks, and walk-in shower. Secondary bedrooms are also generously sized! Conveniently located just off of the Hardy Toll Rd and Cypresswood Dr for easy commuting. Come see it today!
For sale
Price cut: $6K (9/2)
$269,000
2435 Soledad Ridge Dr, Spring, TX 77373
3beds
1,962sqft
Single Family Residence
Built in 2004
5,000 Square Feet Lot
$267,300 Zestimate®
$137/sqft
$38/mo HOA
What's special
Cozy fireplaceBeautifully updated gemCovered back patioStunningly remodeled kitchenOversized garageElegant marble countertopsAbundant cabinetry
- 41 days
- 515
- 59
Zillow last checked:
Listing updated:
Listed by:
Michael Sproba TREC #0466432 936-522-7008,
Synergy Real Estate Professionals,
Dawn Johnson TREC #0532163 936-672-1319,
Synergy Real Estate Professionals
Source: HAR,MLS#: 59106821
Facts & features
Interior
Bedrooms & bathrooms
- Bedrooms: 3
- Bathrooms: 2
- Full bathrooms: 2
Rooms
- Room types: Utility Room
Primary bedroom
- Level: First
- Area: 182
- Dimensions: 14 x 13
Bedroom
- Level: First
- Area: 121
- Dimensions: 11 x 11
Bedroom
- Level: First
- Area: 121
- Dimensions: 11 x 11
Other
- Level: First
- Area: 40
- Dimensions: 8 x 5
Breakfast
- Level: First
- Area: 143
- Dimensions: 13 x 11
Kitchen
- Level: First
- Area: 180
- Dimensions: 15 x 12
Living room
- Level: First
- Area: 450
- Dimensions: 30 x 15
Primary bath
- Level: First
- Area: 121
- Dimensions: 11 x 11
Utility room
- Level: First
- Area: 36
- Dimensions: 6 x 6
Heating
- Natural Gas
Cooling
- Ceiling Fan(s), Electric
Appliances
- Included: Gas Oven, Oven, Microwave, Gas Range, Dishwasher
- Laundry: Electric Dryer Hookup, Gas Dryer Hookup, Washer Hookup
Features
- Flooring: Carpet, Tile, Vinyl
- Number of fireplaces: 1
- Fireplace features: Gas Log
Interior area
- Total structure area: 1,962
- Total interior livable area: 1,962 sqft
Property
Parking
- Total spaces: 2
- Parking features: Attached, Oversized
- Attached garage spaces: 2
Features
- Stories: 1
- Fencing: Back Yard
Lot
- Size: 5,000 Square Feet
- Features: Back Yard, Greenbelt, Subdivided, 1/4 Up to 1/2 Acre
Details
- Parcel number: 1234650030014
Construction
Type & style
- Home type: SingleFamily
- Architectural style: Traditional
- Property subtype: Single Family Residence
Materials
- Brick
- Foundation: Slab
- Roof: Composition
Condition
- New construction: No
- Year built: 2004
Utilities & green energy
- Water: Water District
Community & HOA
Community
- Subdivision: Lexington Woods
HOA
- Has HOA: Yes
- Amenities included: Basketball Court, Pool, Tennis Court(s)
- HOA fee: $454 annually
Location
- Region: Spring
Financial & listing details
- Price per square foot: $137/sqft
- Tax assessed value: $269,072
- Annual tax amount: $5,999
- Date on market: 8/4/2026
- Listing terms: Cash,Conventional,FHA,Investor,Other,VA Loan
Estimated market value
$267,300
$254,000 - $281,000
$1,902/mo
Price history
| Date | Event | Price |
|---|---|---|
| 9/2/2026 | Price change | $269,000-2.2%$137/sqft |
Source:  HAR #59106821 Report a problem HAR #59106821 Report a problem | ||
| 8/4/2026 | Listed for sale | $275,000+77.4%$140/sqft |
Source: HAR #59106821 Report a problem | ||
| 2/17/2018 | Sold | -- |
Source: Agent Provided Report a problem | ||
| 12/6/2017 | Pending sale | $155,000$79/sqft |
Source: Houston Memorial #26765629 Report a problem | ||
| 11/30/2017 | Listed for sale | $155,000$79/sqft |
Source: Keller Williams Realty #26765629 Report a problem | ||
Public tax history
| Year | Property taxes | Tax assessment |
|---|---|---|
| 2025 | $1,974 +3.7% | $269,072 -0.7% |
| 2024 | $1,904 +22.4% | $270,873 -6.6% |
| 2023 | $1,555 +8.4% | $290,016 +23.1% |
| 2022 | $1,435 | $235,684 +13.3% |
| 2021 | -- | $208,000 +11.9% |
| 2020 | $1,317 +8.4% | $185,896 +12% |
| 2019 | $1,215 -62.3% | $166,000 |
| 2018 | $3,227 | $166,000 |
| 2017 | $3,227 +75.4% | $166,000 +21.4% |
| 2016 | $1,840 +4.1% | $136,700 -6.4% |
| 2015 | $1,767 | $146,035 +12.7% |
| 2014 | $1,767 | $129,628 +17.8% |
| 2013 | -- | $110,000 -4.9% |
| 2012 | -- | $115,724 -1.9% |
| 2011 | -- | $118,000 -8.9% |
| 2010 | -- | $129,480 |
| 2009 | -- | $129,480 -9.3% |
| 2007 | -- | $142,729 +9.4% |
| 2006 | -- | $130,500 |
Find assessor info on the county website
Monthly payment
Est. payment
Payment breakdown
Explore the cost of this home by adjusting the details. Changes won't be saved.Climate risks
Neighborhood: Lexington Woods
Nearby schools
Schools provided by the listing agent
- Elementary: John Winship Elementary School
- Middle: Twin Creeks Middle School
- High: Spring High School
Source: HAR. This data may not be complete. We recommend contacting the local school district to confirm school assignments for this home.


Similar homes
- $269,0003 bd2 ba2.1k sqft23126 Sandpiper Trl, Spring, TX 77373For Sale
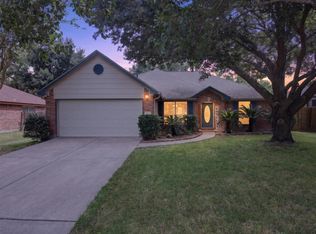 MLS ID #47057764, Julie Tyson, Better Homes and Gardens Real Estate Gary Greene - Cypress. HAR
 - $279,0003 bd2 ba2.1k sqft23211 Goldensong Ct, Spring, TX 77373For Sale
 MLS ID #55809651, Lori Austin, Better Homes and Gardens Real Estate Gary Greene - Sugar Land. HAR
 - $--4 bd3 ba2.5k sqft2202 Melanie Park Dr, Spring, TX 77388Auction
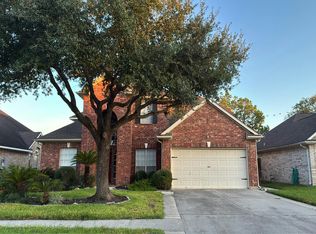 Auction.com 2
 - $285,0003 bd2 ba1.6k sqft30211 Emerson Creek Dr, Spring, TX 77386For Sale
 MLS ID #26287139, Autumn Leigh, Compass RE Texas, LLC - The Woodlands. HAR
