Impressive & turn-key Berkley bungalow with an open floor plan, several recent big-ticket updates and 3 full bathrooms including a true Primary suite with a private full bath - rare to find at this price-point! Located at the cusp of Coolidge/Catalpa, embrace downtown-living with immediate walkability to Downtown Berkley and countless nearby amenities! Features and recent improvements include a new roof (2019), new furnace and air conditioning units (2018), new water heater (2019), granite kitchen counters with a breakfast bar, built-in cooktop, new stainless-steel refrigerator and dishwasher (2025), custom kitchen cabinets with decorative glass-inserts and subway tile backsplash, newer windows throughout - all with clean seals in good-standing, tedious electrical updates including newly added Smart switches (2025), all new luxury vinyl flooring in the basement (2025) with a built-in movie screen, projector and speakers, small basement workshop, newer stacked laundry units & laundry tub, brand new Trex front porch (2025), extremely thick & well-insulated EIFS siding with additional insulation board, base coat with reinforcing embedded mesh and finish coat - applied and crafted superiorly showing not a single inch of settlement while adding timeless character with quoin detail on the front elevation! Incredible newer 2.5+ car oversized garage with electricity and tons of space to work with including a partially finished bonus loft offering many possibilities, plus an additional storage shed! Newly planted arborvitaes along the west lot-line that will fill in within approximately 2 years - enjoy the privacy of only 1 neighboring home! Neighboring property on the west-side is a quiet, private garage owned by an individual for personal workshop use only, no rear neighbor, and across the street from Berkley High School, ensuring heightened security and an easy commute for kids! A competitive value with several features that you won't find elsewhere in this price-range!
Sold for $290,000
$290,000
2435 Sunnyknoll Ave, Berkley, MI 48072
3beds
1,709sqft
Single Family Residence
Built in 1953
7,405 Square Feet Lot
$291,400 Zestimate®
$170/sqft
$2,787 Estimated rent
Home value
$291,400
$277,000 - $306,000
$2,787/mo
Zestimate® history
Owner options
List your home for rent
$2,787/mo
Rent Zestimate®
Find your next renter with Zillow Rental Manager. Plus, with online applications, you can quickly screen prospective tenants – for free.
$2,787/mo
Rent Zestimate®
Refinance and save
$1,894/mo
Est. payment
Refinancing to a lower rate could help reduce your monthly payments and save thousands over the life of the loan.
$1,894/mo
Est. payment
Explore your selling options
Work with a Zillow partner agent
Leverage their expertise and Zillow's premium Showcase listings to get your home seen by more buyers.
Get startedList with your own agent
Get your home in front of millions of buyers by listing it on Zillow.
Learn how to do itSell it yourself
Take full control of how buyers see your home on Zillow by listing For Sale by Owner (FSBO).
List your homeWhat's special
Zillow last checked:
Listing updated:
Listed by:
Nicolas Petrucci 248-787-3240,
@properties Christie's Int'l R.E. Birmingham
Bought with:
Tricia Antrobius, 6501430710
Base Real Estate
Source: Realcomp II,MLS#: 20261013047
Facts & features
Interior
Bedrooms & bathrooms
- Bedrooms: 3
- Bathrooms: 3
- Full bathrooms: 3
Primary bedroom
- Level: Second
- Area: 238
- Dimensions: 17 X 14
Bedroom
- Level: Entry
- Area: 108
- Dimensions: 12 X 9
Bedroom
- Level: Entry
- Area: 90
- Dimensions: 10 X 9
Primary bathroom
- Level: Second
- Area: 45
- Dimensions: 9 X 5
Other
- Level: Basement
- Area: 45
- Dimensions: 9 X 5
Other
- Level: Entry
- Area: 63
- Dimensions: 9 X 7
Dining room
- Level: Entry
- Area: 72
- Dimensions: 9 X 8
Flex room
- Level: Basement
- Area: 504
- Dimensions: 28 X 18
Kitchen
- Level: Entry
- Area: 100
- Dimensions: 10 X 10
Laundry
- Level: Basement
- Area: 36
- Dimensions: 6 X 6
Living room
- Level: Entry
- Area: 168
- Dimensions: 14 X 12
Heating
- Forced Air, Natural Gas
Cooling
- Central Air
Appliances
- Included: Built In Electric Oven, Dishwasher, Disposal, Dryer, Electric Cooktop, Free Standing Refrigerator, Microwave, Stainless Steel Appliances, Washer
- Laundry: Laundry Room
Features
- Basement: Finished
- Has fireplace: No
Interior area
- Total interior livable area: 1,709 sqft
- Finished area above ground: 1,034
- Finished area below ground: 675
Property
Parking
- Total spaces: 2.5
- Parking features: Twoand Half Car Garage, Detached, Driveway, Electricityin Garage, Garage Door Opener, Oversized, Workshop In Garage
- Garage spaces: 2.5
Features
- Levels: One And One Half
- Stories: 1.5
- Entry location: GroundLevelwSteps
- Patio & porch: Porch
- Exterior features: Lighting
- Pool features: None
- Fencing: Back Yard,Fenced
Lot
- Size: 7,405 Square Feet
- Dimensions: 50 x 150
Details
- Additional structures: Sheds
- Parcel number: 2517302004
- Special conditions: Short Sale No,Standard
Construction
Type & style
- Home type: SingleFamily
- Architectural style: Bungalow
- Property subtype: Single Family Residence
Materials
- Other, Vinyl Siding
- Foundation: Basement, Poured
- Roof: Asphalt
Condition
- New construction: No
- Year built: 1953
- Major remodel year: 2024
Utilities & green energy
- Electric: Circuit Breakers
- Sewer: Public Sewer
- Water: Public
- Utilities for property: Cable Available
Community & HOA
Community
- Subdivision: PERRY-MORTENSON COS SUNNYKNOLL FARMS
HOA
- Has HOA: No
Location
- Region: Berkley
Financial & listing details
- Price per square foot: $170/sqft
- Tax assessed value: $136,290
- Annual tax amount: $5,538
- Date on market: 3/2/2026
- Cumulative days on market: 144 days
- Listing agreement: Exclusive Right To Sell
- Listing terms: Cash,Conventional
Price history
| Date | Event | Price |
|---|---|---|
| 5/6/2026 | Sold | $290,000-3.3%$170/sqft |
Source:  Realcomp II #20261013047 Report a problem Realcomp II #20261013047 Report a problem | ||
| 4/14/2026 | Pending sale | $299,900$175/sqft |
Source: Realcomp II #20261013047 Report a problem | ||
| 3/2/2026 | Price change | $299,900-4.8%$175/sqft |
Source: Realcomp II #20261013047 Report a problem | ||
| 1/8/2026 | Listed for sale | $315,000-3.1%$184/sqft |
Source: Realcomp II #20261001336 Report a problem | ||
| 12/31/2025 | Listing removed | $325,000$190/sqft |
Source: Realcomp II #20251057541 Report a problem | ||
| 12/2/2025 | Price change | $325,000-6.9%$190/sqft |
Source: Realcomp II #20251057541 Report a problem | ||
| 11/25/2025 | Price change | $349,000-3%$204/sqft |
Source: Realcomp II #20251053836 Report a problem | ||
| 11/18/2025 | Price change | $359,900-5.3%$211/sqft |
Source: Realcomp II #20251053836 Report a problem | ||
| 11/13/2025 | Listed for sale | $379,900+80.9%$222/sqft |
Source: Realcomp II #20251053836 Report a problem | ||
| 3/6/2018 | Sold | $210,000-4.1%$123/sqft |
Source: Public Record Report a problem | ||
| 12/6/2017 | Price change | $219,000-4.7%$128/sqft |
Source: Sine & Monaghan Realtors Real Living LLC RO #217091599 Report a problem | ||
| 10/10/2017 | Listed for sale | $229,900+58.6%$135/sqft |
Source: Sine & Monaghan Realtors Real Living LLC RO #217091599 Report a problem | ||
| 3/27/2015 | Listing removed | $145,000$85/sqft |
Source: CENTURY 21 Town & Country #214119060 Report a problem | ||
| 3/19/2015 | Price change | $145,000-3.3%$85/sqft |
Source: CENTURY 21 Town & Country #214119060 Report a problem | ||
| 1/29/2015 | Price change | $150,000-6.3%$88/sqft |
Source: CENTURY 21 Town & Country #214119060 Report a problem | ||
| 11/21/2014 | Listed for sale | $160,000+46.8%$94/sqft |
Source: CENTURY 21 Town & Country #31221395 Report a problem | ||
| 8/2/2012 | Listing removed | $109,000$64/sqft |
Source: Real Living #212022871 Report a problem | ||
| 4/21/2012 | Price change | $109,000-9.1%$64/sqft |
Source: Real Living #212022871 Report a problem | ||
| 3/8/2012 | Listed for sale | $119,900+71.3%$70/sqft |
Source: Real Living Cranbrook Realtors #212022871 Report a problem | ||
| 12/10/2007 | Sold | $70,000-46.6%$41/sqft |
Source: Public Record Report a problem | ||
| 10/24/2006 | Sold | $131,013+2520.3%$77/sqft |
Source: Public Record Report a problem | ||
| 4/5/2000 | Sold | $5,000$3/sqft |
Source: Public Record Report a problem | ||
Public tax history
| Year | Property taxes | Tax assessment |
|---|---|---|
| 2025 | $5,416 +11.5% | $160,030 +5.3% |
| 2024 | $4,857 +5% | $151,930 +7% |
| 2023 | $4,626 +2.3% | $141,930 +7.2% |
| 2022 | $4,523 -0.3% | $132,440 +7.2% |
| 2021 | $4,539 | $123,570 +4.8% |
| 2020 | -- | $117,860 +4.9% |
| 2019 | $4,346 -0.9% | $112,360 +6.9% |
| 2018 | $4,385 +14.8% | $105,070 +3.5% |
| 2017 | $3,821 | $101,520 +28.8% |
| 2016 | $3,821 | $78,820 +3.5% |
| 2015 | -- | $76,160 +13.2% |
| 2014 | -- | $67,280 +7.3% |
| 2011 | -- | $62,730 -8.9% |
| 2010 | $2,404 -3.5% | $68,840 -9.5% |
| 2009 | $2,492 +39.5% | $76,060 -38.6% |
| 2005 | $1,787 | $123,840 +55.9% |
| 2003 | -- | $79,450 +9% |
| 2002 | -- | $72,920 +86.4% |
| 2001 | $1,665 -5.4% | $39,110 +3.2% |
| 2000 | $1,760 | $37,900 |
Find assessor info on the county website
Neighborhood: 48072
Nearby homes
- $279,1003 bd2 ba933 sqft2431 Sunnyknoll Ave, Berkley, MI 48072Off Market
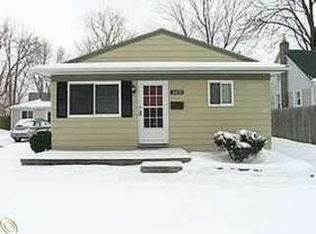
- $195,1002 bd1 ba742 sqft2429 Sunnyknoll Ave, Berkley, MI 48072Off Market
- $250,0002 bd1 ba1.1k sqft2399 Sunnyknoll Ave, Berkley, MI 48072Sold
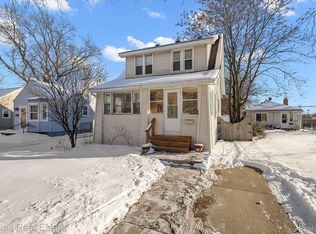
- $257,8003 bd1 ba956 sqft2395 Sunnyknoll Ave, Berkley, MI 48072Off Market

- $334,3003 bd2 ba1k sqft2365 Sunnyknoll Ave, Berkley, MI 48072Off Market
- $193,5002 bd1 ba811 sqft2434 Oxford Rd, Berkley, MI 48072Off Market
- $189,0003 bd1 ba1.2k sqft2440 Oxford Rd, Berkley, MI 48072Off Market
- $259,8002 bd1 ba822 sqft2400 Oxford Rd, Berkley, MI 48072Off Market
Nearby schools
GreatSchools rating
- 8/10Rogers Elementary SchoolGrades: PK-5Distance: 0.3 mi
- 8/10Berkley High SchoolGrades: 7-12Distance: 0.1 mi
- 9/10Anderson Middle SchoolGrades: 4-8Distance: 0.4 mi
Get a cash offer in 3 minutes
Find out how much your home could sell for in as little as 3 minutes with a no-obligation cash offer.
Estimated market value
$291,400
Get a cash offer in 3 minutes
Find out how much your home could sell for in as little as 3 minutes with a no-obligation cash offer.
Estimated market value
$291,400
- Michigan
- Oakland County
- Berkley
- 48072
- 2435 Sunnyknoll Ave
Nearby cities
Nearby zip codes
Other Berkley Topics
