Skip main navigation
Sold for $1,081,000
  • Listed by: Berkshire Hathaway HomeService • Bryan Devore • Contact: 760-908-3838
    Bought with: eXp Realty of Southern CA
    $1,081,000

    2435 Timber Creek Ln, Escondido, CA 92027

    4beds
    2,404sqft
    Single Family Residence
    Built in 1999
    7,542 Square Feet Lot
    $1,082,200 Zestimate®
    $450/sqft
    $4,637 Estimated rent

    Home value

    $1,082,200

    $1.01M - $1.17M

    $4,637/mo

    Zestimate® history
    Loading
    Loading...

    Owner options

    List your home for rent

    $4,637/mo

    Rent Zestimate®

    Find your next renter with Zillow Rental Manager. Plus, with online applications, you can quickly screen prospective tenants – for free.

    Learn more

    $4,637/mo

    Rent Zestimate®

    Refinance and save

    $7,039/mo

    Est. payment

    Refinancing to a lower rate could help reduce your monthly payments and save thousands over the life of the loan.

    See today's rates

    $7,039/mo

    Est. payment

    Explore your selling options

    Work with a Zillow partner agent

    Leverage their expertise and Zillow's premium Showcase listings to get your home seen by more buyers.

    Get started

    List with your own agent

    Get your home in front of millions of buyers by listing it on Zillow.

    Learn how to do it

    Sell it yourself

    Take full control of how buyers see your home on Zillow by listing For Sale by Owner (FSBO).

    List your home

    What's special

    Stone fireplaceLarge center islandQuiet cul-de-sacStriking architectureSoaring ceilingsInviting family roomExceptional curb appeal
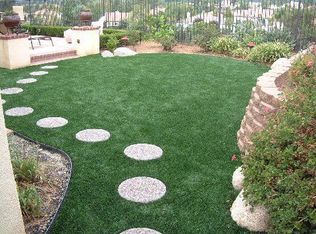
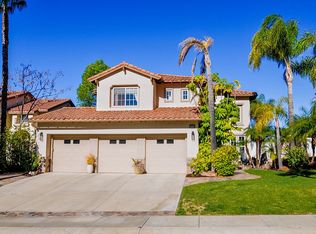
    Stunning Golf Course Home in the Impressive Gated Community of Rancho San Pasqual! Exceptional curb appeal, lush landscaping, and striking architecture create a warm and inviting first impression. Ideally located on a quiet cul-de-sac, this beautifully maintained home offers breathtaking views of the golf course, rolling hills, and distant mountains. This rarely available single-story residence features 3 bedrooms plus primary suite retreat (was a builder option for a 4th bedroom, ideal as an office or sitting area), 2.5 baths, and over 2,400 square feet of thoughtfully designed living space, complemented by tasteful neutral décor throughout. The kitchen is a true highlight—bright and airy with sunny windows that perfectly frame the spectacular views. Designed for both function and style, it features a large center island, quality appliances, a walk-in pantry, and ample space for casual dining at both the breakfast bar and breakfast nook. The inviting family room is a cozy retreat, complete with a stone fireplace and custom built-ins—perfect for relaxing or gathering with family and friends. The formal living and dining rooms are ideal for entertaining, showcasing soaring ceilings and sun-filled windows that enhance the home’s open, airy feel. The primary suite offers a peaceful escape with a soaking tub, separate shower, walk-in closet, and the retreat. Additional highlights include paid solar, a whole-house water softener system, and a dedicated laundry room with sink and abundant storage. The spacious 3-car garage provides even more convenience and storage. This quiet, resort-style community is centered around golf and recreation, offering amenities such as a community pool and spa, BBQ and picnic areas, playground, basketball courts, and clubhouse. Come tour this wonderful home today!

    Zillow last checked:

    Listing updated:

    Listed by:

    Bryan Devore DRE #01397835 bdevore13@gmail.com,

    Berkshire Hathaway HomeService,

    Gina Baldocchi DRE #00898551 760-822-9565,

    Berkshire Hathaway HomeService

    Bought with:

    Kristen Akagi, DRE #01378223

    eXp Realty of Southern CA

    Source: CRMLS,MLS#: NDP2604732MLS LogoOriginating MLS: California Regional MLS (North San Diego County & Pacific Southwest AORs)

    Facts & features

    Interior

    Bedrooms & bathrooms
    • Bedrooms: 4
    • Bathrooms: 3
    • Full bathrooms: 2
    • 1/2 bathrooms: 1
    • Main level bathrooms: 3
    • Main level bedrooms: 3
    Rooms
    • Room types: Bedroom, Entry/Foyer, Family Room, Kitchen, Laundry, Living Room, Primary Bedroom, Other, Retreat, Dining Room
    Primary bedroom
    • Features: Primary Suite
    Primary bedroom
    • Features: Main Level Primary
    Bedroom
    • Features: All Bedrooms Down
    Bedroom
    • Features: Bedroom on Main Level
    Bathroom
    • Features: Bathtub, Dual Sinks, Enclosed Toilet, Soaking Tub, Separate Shower, Tub Shower
    Kitchen
    • Features: Kitchen Island, Kitchen/Family Room Combo, Solid Surface Counters, Walk-In Pantry
    Other
    • Features: Walk-In Closet(s)
    Heating
    • Central
    Cooling
    • Central Air
    Appliances
    • Included: Barbecue, Double Oven, Dishwasher, Disposal, Microwave, Refrigerator, Water Softener
    • Laundry: Laundry Room
    Features
    • Breakfast Area, Ceiling Fan(s), Separate/Formal Dining Room, Open Floorplan, Pantry, Solid Surface Counters, All Bedrooms Down, Bedroom on Main Level, Main Level Primary, Primary Suite, Walk-In Closet(s)
    • Flooring: Tile, Wood
    • Windows: Plantation Shutters, Screens
    • Has fireplace: Yes
    • Fireplace features: Family Room
    • Common walls with other units/homes: No Common Walls
    Interior area
    • Total interior livable area: 2,404 sqft

    Property

    Parking
    • Total spaces: 3
    • Parking features: Garage - Attached
    • Attached garage spaces: 3
    Features
    • Levels: One
    • Stories: 1
    • Entry location: 1
    • Pool features: Community, Association
    • Has spa: Yes
    • Has view: Yes
    • View description: Golf Course, Hills
    Lot
    • Size: 7,542 Square Feet
    • Features: Back Yard, Cul-De-Sac, Front Yard, Landscaped
    Details
    • Parcel number: 2412612200
    • Zoning: R-1
    • Special conditions: Standard

    Construction

    Type & style
    • Home type: SingleFamily
    • Property subtype: Single Family Residence
    Materials
    • Roof: Tile
    Condition
    • New construction: No
    • Year built: 1999

    Utilities & green energy

    • Sewer: Public Sewer

    Community & HOA

    Community
    • Features: Park, Sidewalks, Gated, Pool
    • Security: Carbon Monoxide Detector(s), Gated Community, Smoke Detector(s)
    HOA
    • Has HOA: Yes
    • Amenities included: Clubhouse, Sport Court, Maintenance Grounds, Management, Playground, Pool, Spa/Hot Tub
    • HOA fee: $215 monthly
    • HOA name: First Residential Management
    • HOA phone: 858-657-2173
    Location
    • Region: Escondido

    Financial & listing details

    • Price per square foot: $450/sqft
    • Tax assessed value: $615,452
    • Annual tax amount: $6,740
    • Date on market: 5/15/2026
    • Cumulative days on market: 4 days
    • Listing terms: Cash,Conventional

    Price history

    DateEventPrice
    6/12/2026Sold$1,081,000+5.5%$450/sqft
    Source: CRMLS #NDP2604732 Report a problem
    5/22/2026Pending sale$1,025,000$426/sqft
    Source: CRMLS #NDP2604732 Report a problem
    5/15/2026Listed for sale$1,025,000+109.2%$426/sqft
    Source: CRMLS #NDP2604732 Report a problem
    3/29/2012Sold$490,000+7%$204/sqft
    Source: Public Record Report a problem
    3/19/2012Price change$458,000-2.1%$191/sqft
    Source: Century 21 1st Choice Realty #120002823 Report a problem
    1/17/2012Listed for sale$467,900-31.2%$195/sqft
    Source: Century 21 First Choice Realty Report a problem
    7/18/2005Sold$680,000+87.6%$283/sqft
    Source: Public Record Report a problem
    3/8/1999Sold$362,500$151/sqft
    Source: Public Record Report a problem

    Public tax history

    YearProperty taxesTax assessment
    2025$6,740 -5.5%$615,452 +2%
    2024$7,136 +1.8%$603,385 +2%
    2023$7,009 -1%$591,555 +2%
    2022$7,076 +1.5%$579,957 +2%
    2021$6,973 +0.6%$568,586 +1%
    2020$6,933 +12.7%$562,757 +2%
    2019$6,152 -7.1%$551,724 +2%
    2018$6,619 +1.9%$540,907 +2%
    2017$6,494 +1.6%$530,302 +2%
    2016$6,391 +1.4%$519,905 +1.5%
    2015$6,304 +1.7%$512,097 +2%
    2014$6,196 $502,067 +0.5%
    2013-- $499,799 +5.9%
    2012-- $472,000
    2011-- $472,000
    2010-- $472,000
    2009-- $472,000 -25.1%
    2008-- $630,000 -9.2%
    2007-- $693,600 +2%
    2006-- $680,000 +67%
    2005-- $407,205 +2%
    2004-- $399,221 +1.9%
    2003-- $391,905 +2%
    2002-- $384,222 +2%
    2001-- $376,689
    Find assessor info on the county website

    Neighborhood: 92027

    Nearby schools

    GreatSchools rating
    Schools provided by the listing agent
    • Elementary: San Pasqual Union
    • High: Orange Glen

    Source: CRMLS. This data may not be complete. We recommend contacting the local school district to confirm school assignments for this home.

    Get a cash offer in 3 minutes
    Find out how much your home could sell for in as little as 3 minutes with a no-obligation cash offer.
    Estimated market value
    $1,082,200
    Get a cash offer in 3 minutes
    Find out how much your home could sell for in as little as 3 minutes with a no-obligation cash offer.
    Estimated market value
    $1,082,200