Just move in and enjoy your own private backyard oasis! This beautifully updated 5-bedroom, 3-bath home features a heated in-ground pool, hot tub, and sunroom overlooking the resort-style backyard. Inside, you'll find an upgraded kitchen, updated flooring throughout, and three stylishly remodeled bathrooms. Three bedrooms are located on the second floor, while the main-floor fourth bedroom is ideal as a home office or guest room. The lower level offers the 5th bedroom and a spacious flex area for entertaining, plus a pool table!
Pending
$410,000
2435 Viking Ct NW, Rochester, MN 55901
5beds
2,819sqft
Single Family
Built in 1974
0.25 Acres Lot
$-- Zestimate®
$145/sqft
$-- HOA
What's special
Hot tubUpdated flooring throughoutPrivate backyard oasisHeated in-ground poolUpgraded kitchenPool tableThree stylishly remodeled bathrooms
- 51 days
- 275
- 12
Likely to sell faster than
Zillow last checked:
Listing updated:
Listed by:
Sylvia Rogers 507-254-1247,
Edina Realty, Inc.
Source: NorthstarMLS as distributed by MLS GRID,MLS#: 7122084
Facts & features
Interior
Bedrooms & bathrooms
- Bedrooms: 5
- Bathrooms: 3
- Full bathrooms: 1
- 3/4 bathrooms: 2
Bedroom
- Level: Main
Bedroom 2
- Level: Upper
Bedroom 3
- Level: Upper
Bedroom 4
- Level: Upper
Bedroom 5
- Level: Lower
Bathroom
- Level: Main
Bathroom
- Level: Upper
Other
- Level: Lower
Dining room
- Level: Main
Kitchen
- Level: Main
Laundry
- Level: Lower
Living room
- Level: Main
Sun room
- Level: Main
Heating
- Forced Air
Cooling
- Central Air
Appliances
- Included: Dishwasher, Disposal, Dryer, Microwave, Range, Refrigerator, Stainless Steel Appliance(s), Washer, Water Softener Owned
- Laundry: Lower Level, Laundry Room
Features
- Basement: Block,Finished,Full
- Number of fireplaces: 1
Interior area
- Total structure area: 3,365
- Total interior livable area: 2,819 sqft
- Finished area above ground: 2,273
- Finished area below ground: 546
Property
Parking
- Total spaces: 2
- Parking features: Attached, Concrete, Garage Door Opener
- Attached garage spaces: 2
- Has uncovered spaces: Yes
Accessibility
- Accessibility features: None
Features
- Levels: One and One Half
- Stories: 1.5
- Patio & porch: Patio
- Has private pool: Yes
- Pool features: In Ground, Outdoor Pool
- Fencing: Full,Privacy,Wood
Lot
- Size: 0.25 Acres
- Dimensions: 125 x 87
- Features: Near Public Transit, Irregular Lot, Tree Coverage - Medium
Details
- Foundation area: 1092
- Parcel number: 742612023179
- Zoning description: Residential-Single Family
Construction
Type & style
- Home type: SingleFamily
- Property subtype: Single Family
Materials
- Block
- Roof: Age 8 Years or Less
Condition
- New construction: No
- Year built: 1974
Utilities & green energy
- Gas: Natural Gas
- Sewer: City Sewer/Connected
- Water: City Water/Connected
Community & HOA
Community
- Subdivision: Valhalla 2nd Sub
HOA
- Has HOA: No
Location
- Region: Rochester
Financial & listing details
- Price per square foot: $145/sqft
- Tax assessed value: $378,500
- Annual tax amount: $5,092
- Date on market: 8/5/2026
- Cumulative days on market: 52 days
- Road surface type: Paved
Estimated market value
Not available
Estimated sales range
Not available
Not available
Price history
| Date | Event | Price |
|---|---|---|
| 8/31/2026 | Pending sale | $410,000$145/sqft |
Source:  NorthstarMLS as distributed by MLS GRID #7122084 Report a problem NorthstarMLS as distributed by MLS GRID #7122084 Report a problem | ||
| 8/5/2026 | Listed for sale | $410,000$145/sqft |
Source: NorthstarMLS as distributed by MLS GRID #7122084 Report a problem | ||
Public tax history
| Year | Property taxes | Tax assessment |
|---|---|---|
| 2025 | $5,068 +14.6% | $366,000 +1.6% |
| 2024 | $4,424 | $360,200 +2.8% |
| 2023 | -- | $350,500 +3.8% |
| 2022 | $3,956 +11.8% | $337,600 +18% |
| 2021 | $3,538 +1.1% | $286,100 +12.2% |
| 2020 | $3,498 +7.2% | $254,900 +12.8% |
| 2019 | $3,262 | $225,900 +2.3% |
| 2017 | $3,262 +15.4% | $220,900 +15.8% |
| 2016 | $2,826 | $190,700 +6.8% |
| 2015 | $2,826 +4.4% | $178,600 -1.3% |
| 2014 | $2,706 +8.6% | $180,900 +0.6% |
| 2012 | $2,492 | $179,900 -11.1% |
| 2011 | -- | $202,400 -3.6% |
| 2010 | $2,500 -2.7% | $210,000 -2.1% |
| 2008 | $2,570 | $214,500 |
Find assessor info on the county website
Monthly payment
Est. payment
Payment breakdown
Explore the cost of this home by adjusting the details. Changes won't be saved.Climate risks
Neighborhood: Viking Park
Nearby schools
Schools provided by the listing agent
- Elementary: Churchill-Hoover
- Middle: Kellogg
- High: Century
Source: NorthstarMLS as distributed by MLS GRID. This data may not be complete. We recommend contacting the local school district to confirm school assignments for this home.
Similar homes
- $364,9004 bd2 ba1.9k sqft2638 Westview Ln NW, Rochester, MN 55901For Sale
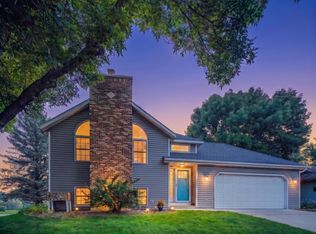
 MLS ID #7134861, Ron Wightman, Wightman-Brock Real Estate Advisors. NorthstarMLS as distributed by MLS GRID
 - $344,0005 bd2 ba2.1k sqft6209 24th Ave NW, Rochester, MN 55901For Sale
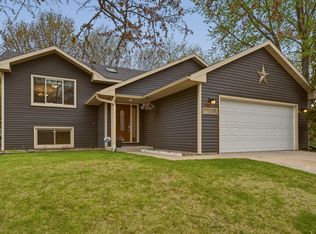 MLS ID #7150384, Jessica Koepp, Edina Realty, Inc.. NorthstarMLS as distributed by MLS GRID
 - $359,9005 bd3 ba3.2k sqft1304 Gage Ct NW, Rochester, MN 55901For Sale
 MLS ID #7118683, Jake Huglen, Coldwell Banker Realty. NorthstarMLS as distributed by MLS GRID
 - $469,9004 bd4 ba3.3k sqft2024 Telemark Ct NW, Rochester, MN 55901For Sale
 MLS ID #7088144, David Kinneberg, Re/Max Results. NorthstarMLS as distributed by MLS GRID
 - $449,0004 bd3 ba3.3k sqft1116 Knoll Ct NW, Rochester, MN 55901For SaleMLS ID #7102560, Robin Gwaltney, Re/Max Results. NorthstarMLS as distributed by MLS GRID
- $340,0004 bd3 ba2k sqft2627 Westridge Ln NW, Rochester, MN 55901For SaleMLS ID #7076025, Kara Gyarmaty, Edina Realty, Inc.. NorthstarMLS as distributed by MLS GRID
- $379,9005 bd4 ba3k sqft5512 44th Ave NW, Rochester, MN 55901For SaleMLS ID #7111125, Justin Schwirtz, Edina Realty, Inc.. NorthstarMLS as distributed by MLS GRID
- $370,0004 bd2 ba3k sqft842 2nd St NW, Rochester, MN 55901For SaleMLS ID #7101754, Joseph Eslait, AXEN Realty. NorthstarMLS as distributed by MLS GRID
- $384,0004 bd2 ba2.4k sqft2920 18th Ave NW, Rochester, MN 55901For SaleMLS ID #7080386, Ron Wightman, Wightman-Brock Real Estate Advisors. NorthstarMLS as distributed by MLS GRID
- $389,0004 bd3 ba2.5k sqft3931 Birmingham Ln NW, Rochester, MN 55901For SaleMLS ID #7129337, Jeffrey Hagel, Jeff Hagel. NorthstarMLS as distributed by MLS GRID
- $369,0005 bd2 ba2.3k sqft2710 60th St NW, Rochester, MN 55901For SaleMLS ID #7113614, Hanan Absah, Coldwell Banker Realty. NorthstarMLS as distributed by MLS GRID
- $360,0004 bd2 ba2k sqft5520 23rd Ave NW, Rochester, MN 55901For SaleMLS ID #7107803, Joseph Sutherland, Counselor Realty of Rochester. NorthstarMLS as distributed by MLS GRID
- $329,9004 bd3 ba2.1k sqft1409 7th Ave NW, Rochester, MN 55901For SaleMLS ID #7134944, Corey Mercer, Jason Mitchell Group. NorthstarMLS as distributed by MLS GRID
- $379,0005 bd2 ba1.9k sqft2988 Bandel Ct NW, Rochester, MN 55901For SaleMLS ID #7143103, Athieei Lam, Keller Williams Premier Realty. NorthstarMLS as distributed by MLS GRID
- $419,9004 bd2 ba2.2k sqft1007 Golfers Ct SE, Rochester, MN 55904For SaleMLS ID #7129192, Christopher Hus, Re/Max Results. NorthstarMLS as distributed by MLS GRID
- $369,9004 bd2 ba2k sqft4025 7th Pl NW, Rochester, MN 55901For SaleMLS ID #7123358, Douglas Lantis, Integrity Realty. NorthstarMLS as distributed by MLS GRID
- $581,0084 bd3 ba2.4k sqft297 Majestic Rd Nw, Rochester, MN 55901For SaleMLS ID #7143247, Christi Cook, Re/Max Results. NorthstarMLS as distributed by MLS GRID
- $458,0004 bd4 ba2.6k sqft411 Waterview Ln NW, Rochester, MN 55901For SaleMLS ID #7106766, Sandra Reid, Re/Max Results. NorthstarMLS as distributed by MLS GRID
- $374,9004 bd2 ba2.2k sqft4022 Villa Rd NW, Rochester, MN 55901For SaleMLS ID #7095421, Robin Gwaltney, Re/Max Results. NorthstarMLS as distributed by MLS GRID
- $324,9003 bd2 ba1.7k sqft2204 11th Ave NW, Rochester, MN 55901For SaleMLS ID #7094151, David Kinneberg, Re/Max Results. NorthstarMLS as distributed by MLS GRID
