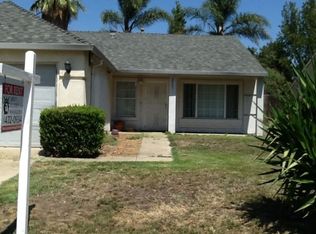
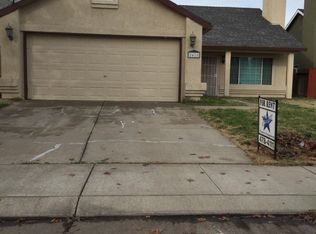
Welcome to this beautifully remodeled 3 bedroom, 2 bathroom home in Stockton. Built in 1993 and offering approximately 1,120 square feet of comfortable living space, this home sits on a 5,000 sqft lot and is move in ready. The entire interior has been thoughtfully updated, featuring a remodeled kitchen with new cabinetry, countertops, and appliances. New laminate flooring and tile flow throughout the home, creating a clean, modern feel. Both bathrooms have also been remodeled with updated vanities, toilets, and showers. The roof is approximately six years old, providing added peace of mind for the next homeowner. Outside the property offers great curb appeal and a welcoming appearance. Conveniently located with easy access to major roadways, making commuting throughout Stockton and surrounding areas a breeze. A beautifully updated home, desirable location and move in ready condition make this one a must see!
Pending
$419,950
2435 Volpi Dr, Stockton, CA 95206
3beds
1,120sqft
Single Family Residence
Built in 1993
5,000 Square Feet Lot
$422,100 Zestimate®
$375/sqft
$-- HOA
What's special
Welcoming appearanceGreat curb appeal
- 28 days
- 825
- 69
Likely to sell faster than
Zillow last checked:
Listing updated:
Listed by:
Jason Spence DRE #01759959 209-914-0485,
Century 21 Select Real Estate
Source: MetroList Services of CA,MLS#: 226111177Originating MLS: MetroList Services, Inc.
Facts & features
Interior
Bedrooms & bathrooms
- Bedrooms: 3
- Bathrooms: 2
- Full bathrooms: 2
Dining room
- Features: Breakfast Nook
Kitchen
- Features: Granite Counters, Kitchen Island
Heating
- Central
Cooling
- Central Air
Appliances
- Laundry: Laundry Closet
Features
- Flooring: Laminate, Tile
- Number of fireplaces: 1
- Fireplace features: Family Room
Interior area
- Total interior livable area: 1,120 sqft
Property
Parking
- Total spaces: 2
- Parking features: Garage Faces Front
- Garage spaces: 2
Lot
- Size: 5,000 Square Feet
- Features: Low Maintenance
Details
- Parcel number: 163580460000
- Zoning: R1
- Special conditions: Standard
Construction
Type & style
- Home type: SingleFamily
- Property subtype: Single Family Residence
Materials
- Wood
- Foundation: Slab
- Roof: Composition
Condition
- Year built: 1993
Utilities & green energy
- Electric: 220 Volts
- Sewer: Sewer in Street
- Water: Public
- Utilities for property: Public, Sewer Connected, Electric, Natural Gas Connected
Community & HOA
Location
- Region: Stockton
Financial & listing details
- Price per square foot: $375/sqft
- Tax assessed value: $242,672
- Price range: $420K - $420K
- Date on market: 9/10/2026
Estimated market value
$422,100
$401,000 - $443,000
$2,278/mo
Price history
| Date | Event | Price |
|---|---|---|
| 9/23/2026 | Pending sale | $419,950$375/sqft |
Source: MetroList Services of CA #226111177 Report a problem | ||
| 9/10/2026 | Listed for sale | $419,950+104.9%$375/sqft |
Source: MetroList Services of CA #226111177 Report a problem | ||
| 9/29/2016 | Sold | $205,000$183/sqft |
Source: MetroList Services of CA #16052656 Report a problem | ||
Public tax history
| Year | Property taxes | Tax assessment |
|---|---|---|
| 2026 | -- | $242,672 +2% |
| 2025 | $3,084 +1.6% | $237,914 +2% |
| 2024 | $3,035 +2.3% | $233,250 +2% |
| 2023 | $2,967 +4.7% | $228,677 +2% |
| 2022 | $2,835 +3.8% | $224,194 +2% |
| 2021 | $2,730 -1.9% | $219,799 +1% |
| 2020 | $2,782 +0.4% | $217,546 +2% |
| 2019 | $2,772 -7.5% | $213,281 +2% |
| 2018 | $2,996 +2.8% | $209,100 +2% |
| 2017 | $2,915 +27.8% | $205,000 +31.5% |
| 2016 | $2,281 -0.1% | $155,928 +1.5% |
| 2015 | $2,283 +5.2% | $153,586 +2% |
| 2014 | $2,170 | $150,578 +42.1% |
| 2013 | -- | $106,000 +20.5% |
| 2012 | -- | $88,000 -4.3% |
| 2011 | -- | $92,000 -13.2% |
| 2010 | -- | $106,000 -12.4% |
| 2009 | -- | $121,000 -13.9% |
| 2008 | -- | $140,531 +2% |
| 2007 | -- | $137,775 +2% |
| 2006 | -- | $135,075 +2% |
| 2005 | -- | $132,428 +2% |
| 2004 | -- | $129,831 +1.9% |
| 2003 | -- | $127,452 +4% |
| 2002 | -- | $122,503 |
| 2001 | -- | $122,503 |
Find assessor info on the county website
Monthly payment
Est. payment
Payment breakdown
Explore the cost of this home by adjusting the details. Changes won't be saved.Climate risks
Neighborhood: Van Buskirk
Similar homes
- $425,0003 bd2 ba1k sqft1773 Willow Park Way, Stockton, CA 95206For Sale
 MLS ID #226109671, Shannah Gonzalez. MetroList Services of CA
 - $429,0004 bd2 ba1.3k sqft832 W 8th St, Stockton, CA 95206For Sale
 MLS ID #226094504, Claudia White. MetroList Services of CA
 - $425,0003 bd2 ba1.2k sqft8349 Kiltie Way, Stockton, CA 95210For Sale
 MLS ID #226123896, Steven Vanzetti. MetroList Services of CA
 - $424,0003 bd2 ba1k sqft2406 W Hammer Ln, Stockton, CA 95209For Sale
 MLS ID #226111556, Jaskaran Kandola. MetroList Services of CA
Local buyer's agents are ready to help
