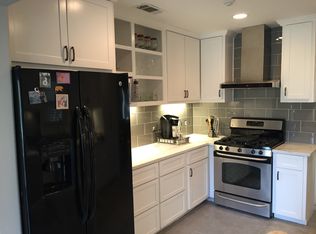
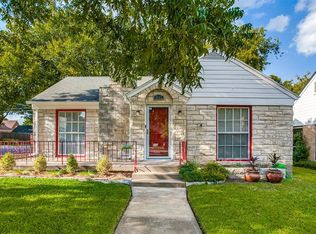
Discover timeless Oak Cliff charm in the heart of Kessler Plaza. Behind its classic 1940s minimal traditional façade—with divided-light double-hung windows and a welcoming front porch—lies a thoughtfully reimagined home, fully renovated in 2022 to accommodate today's lifestyle. Designed with flexibility in mind, the home offers three distinct living areas that effortlessly adapt to entertaining, working from home, multigenerational living, or everyday relaxation. Natural light fills the inviting main living room, while the beautifully appointed kitchen serves as the heart of the home with custom shaker cabinetry, quartz countertops, stainless steel appliances, and carefully selected finishes that blend style and function. Two secondary bedrooms share a beautifully updated bath, while the spacious primary suite offers a private bonus room—ideal as a home office, nursery, fitness room, or sitting area—along with dual closets and generous space to unwind. A separate private wing features its own bedroom, full bath, living area, and laundry, creating an exceptional opportunity for guests, extended family, or independent living. Outside, the backyard is designed for entertaining, highlighted by a sparkling pool refinished in 2026 and abundant space for outdoor gatherings.
Adding even more value is the fully remodeled studio apartment above the detached garage. Complete with luxury vinyl plank flooring, stainless steel appliances, custom cabinetry, a full bath, stackable laundry, and a mini-split HVAC system, the apartment was recently leased for $1,550 per month, offering immediate income potential or an ideal private studio or office.
Just minutes from Bishop Arts, Stevens Park Golf Course, Tom Thumb, and Downtown Dallas, this exceptional property combines timeless character, modern amenities, and remarkable versatility in one of North Oak Cliff's most desirable neighborhoods.
For sale
$529,000
2435 W 10th St, Dallas, TX 75211
4beds
2,593sqft
Single Family Residence
Built in 1940
6,751 Square Feet Lot
$514,700 Zestimate®
$204/sqft
$-- HOA
What's special
Beautifully updated bathStainless steel appliancesPrivate bonus roomQuartz countertopsGenerous space to unwindDivided-light double-hung windowsDual closets
- 51 days
- 523
- 44
Zillow last checked:
Listing updated:
Listed by:
JoJo Garcia 0563138 214-725-3348,
Elite Living Realty 214-506-0634,
Cliff Graham 0475302 214-675-3755,
Elite Living Realty
Source: NTREIS,MLS#: 21359019
Facts & features
Interior
Bedrooms & bathrooms
- Bedrooms: 4
- Bathrooms: 3
- Full bathrooms: 3
Primary bedroom
- Level: First
- Dimensions: 15 x 12
Bedroom
- Level: First
- Dimensions: 12 x 12
Bedroom
- Level: First
- Dimensions: 13 x 12
Den
- Level: First
- Dimensions: 17 x 9
Kitchen
- Features: Built-in Features, Butler's Pantry, Stone Counters
- Level: First
- Dimensions: 12 x 11
Living room
- Level: First
- Dimensions: 15 x 11
Utility room
- Level: First
- Dimensions: 13 x 7
Heating
- Central, Electric
Cooling
- Central Air, Ceiling Fan(s), Electric
Appliances
- Included: Dishwasher, Electric Range, Disposal, Microwave
Features
- Decorative/Designer Lighting Fixtures, High Speed Internet, Cable TV
- Flooring: Ceramic Tile, Hardwood, Luxury Vinyl Plank
- Has basement: No
- Has fireplace: No
Interior area
- Total interior livable area: 2,593 sqft
Video & virtual tour
Property
Parking
- Total spaces: 2
- Parking features: Driveway
- Attached garage spaces: 2
Features
- Levels: One
- Stories: 1
- Has private pool: Yes
- Pool features: In Ground, Outdoor Pool, Pool, Private, Pool/Spa Combo
- Fencing: Back Yard,Wood
Lot
- Size: 6,751 Square Feet
- Features: Interior Lot
Details
- Parcel number: 00000329335000000
Construction
Type & style
- Home type: SingleFamily
- Architectural style: Traditional,Detached
- Property subtype: Single Family Residence
Materials
- Brick
- Foundation: Pillar/Post/Pier
- Roof: Composition
Condition
- Resale
- Year built: 1940
Utilities & green energy
- Sewer: Public Sewer
- Water: Public
- Utilities for property: Electricity Connected, Sewer Available, Water Available, Cable Available
Community & HOA
Community
- Subdivision: Kessler Plaza
HOA
- Has HOA: No
Location
- Region: Dallas
Financial & listing details
- Price per square foot: $204/sqft
- Tax assessed value: $560,930
- Annual tax amount: $12,537
- Date on market: 8/16/2026
- Cumulative days on market: 52 days
- Listing terms: Cash,Conventional,FHA,Other
Estimated market value
$514,700
$489,000 - $540,000
$3,459/mo
Price history
| Date | Event | Price |
|---|---|---|
| 8/16/2026 | Listed for sale | $529,000+6%$204/sqft |
Source: NTREIS #21359019 Report a problem | ||
| 2/27/2026 | Listing removed | $499,000$192/sqft |
Source: NTREIS #21090453 Report a problem | ||
| 1/20/2026 | Listing removed | $3,000$1/sqft |
Source: Zillow Rentals Report a problem | ||
| 12/27/2025 | Listed for rent | $3,000$1/sqft |
Source: Zillow Rentals Report a problem | ||
| 11/12/2025 | Price change | $499,000-5.8%$192/sqft |
Source: NTREIS #21090453 Report a problem | ||
| 10/23/2025 | Listed for sale | $529,900-9.4%$204/sqft |
Source: NTREIS #21090453 Report a problem | ||
| 10/20/2025 | Listing removed | $585,000$226/sqft |
Source: NTREIS #20934725 Report a problem | ||
| 9/4/2025 | Price change | $585,000-2.3%$226/sqft |
Source: NTREIS #20934725 Report a problem | ||
| 6/26/2025 | Price change | $599,000-4.2%$231/sqft |
Source: NTREIS #20934725 Report a problem | ||
| 6/3/2025 | Listed for sale | $625,000+56.3%$241/sqft |
Source: NTREIS #20934725 Report a problem | ||
| 6/27/2022 | Sold | -- |
Source: NTREIS #20041190 Report a problem | ||
| 5/30/2022 | Pending sale | $399,900$154/sqft |
Source: NTREIS #20041190 Report a problem | ||
| 5/22/2022 | Contingent | $399,900$154/sqft |
Source: NTREIS #20041190 Report a problem | ||
| 5/22/2022 | Listed for sale | $399,900$154/sqft |
Source: NTREIS #20041190 Report a problem | ||
| 5/13/2022 | Pending sale | $399,900$154/sqft |
Source: NTREIS #20041190 Report a problem | ||
| 5/6/2022 | Contingent | $399,900$154/sqft |
Source: NTREIS #20041190 Report a problem | ||
| 4/28/2022 | Listed for sale | $399,900$154/sqft |
Source: NTREIS #20041190 Report a problem | ||
Public tax history
| Year | Property taxes | Tax assessment |
|---|---|---|
| 2025 | $11,844 +19.6% | $560,930 |
| 2024 | $9,907 +16.9% | $560,930 +51.9% |
| 2023 | $8,476 -8.6% | $369,370 |
| 2022 | $9,273 -6.5% | $369,370 -1.7% |
| 2021 | $9,915 -2.8% | $375,860 |
| 2020 | $10,197 +13.5% | $375,860 +14.4% |
| 2019 | $8,985 -3.9% | $328,690 |
| 2018 | $9,352 +20.8% | $328,690 +15.4% |
| 2017 | $7,744 +12.2% | $284,770 +12.2% |
| 2016 | $6,903 +6.4% | $253,870 +7.3% |
| 2015 | $6,490 | $236,620 |
| 2014 | $6,490 | $236,620 |
| 2013 | -- | -- |
| 2012 | -- | -- |
| 2011 | -- | -- |
| 2010 | -- | -- |
| 2009 | -- | -- |
| 2008 | -- | -- |
| 2007 | -- | -- |
| 2005 | -- | -- |
| 2004 | -- | -- |
| 2003 | -- | -- |
| 2002 | -- | -- |
| 2001 | -- | -- |
Find assessor info on the county website
Monthly payment
Est. payment
Payment breakdown
Explore the cost of this home by adjusting the details. Changes won't be saved.Climate risks
Neighborhood: 75211
Nearby schools
Schools provided by the listing agent
- Elementary: Kahn
- Middle: Raul Quintanilla
- High: Sunset
- District: Dallas ISD
Source: NTREIS. This data may not be complete. We recommend contacting the local school district to confirm school assignments for this home.
Similar homes
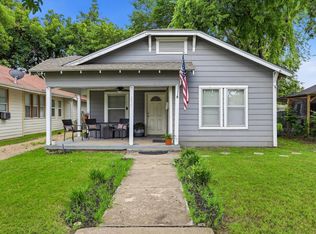
- $384,0004 bd4 ba2.3k sqft2518 Gladstone Dr, Dallas, TX 75211For Sale
 MLS ID #21283277, Sonna Monsivaiz. NTREIS
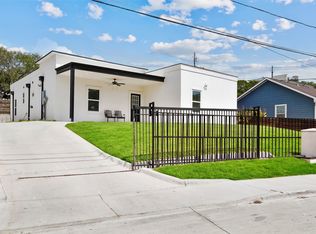
 - $464,0004 bd3 ba2k sqft5405 N Arcadia Dr, Dallas, TX 75211For Sale
 MLS ID #21382717, Jennifer Ulloa. NTREIS
 - $459,0003 bd2 ba2k sqft406 S Montreal Ave, Dallas, TX 75208For Sale
 MLS ID #21340881, Blake Tinkle. NTREIS
 - $290,0003 bd2 ba1.4k sqft2510 W Jefferson Blvd, Dallas, TX 75211For Sale
 MLS ID #21362446, Beckye Evans. NTREIS
