Skip main navigation
Off market
  • $1,142,600

    2435 W 36th Ave, Denver, CO 80211

    4beds
    2,852sqft
    MultiFamily
    Built in 2015
    -- sqft lot
    $1,142,600 Zestimate®
    $401/sqft
    $4,960 Estimated rent

    Home value

    $1,142,600

    $1.07M - $1.21M

    $4,960/mo

    Zestimate® history
    Loading
    Loading...

    Owner options

    List your home for rent

    $4,960/mo

    Rent Zestimate®

    Find your next renter with Zillow Rental Manager. Plus, with online applications, you can quickly screen prospective tenants – for free.

    Learn more

    $4,960/mo

    Rent Zestimate®

    Refinance and save

    $6,622/mo

    Est. payment

    Refinancing to a lower rate could help reduce your monthly payments and save thousands over the life of the loan.

    See today's rates

    $6,622/mo

    Est. payment

    Explore your selling options

    Work with a Zillow partner agent

    Leverage their expertise and Zillow's premium Showcase listings to get your home seen by more buyers.

    Get started

    List with your own agent

    Get your home in front of millions of buyers by listing it on Zillow.

    Learn how to do it

    Sell it yourself

    Take full control of how buyers see your home on Zillow by listing For Sale by Owner (FSBO).

    List your home

    What's special

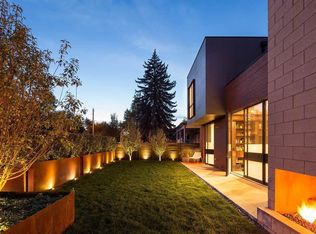
    Enjoy the comfort of modern construction paired with the convenience of location right in the heart of the mature-tree-canopied Potter-Highlands Historic District. The contemporary layout of this half-duplex provides an open, airy, and spacious floor plan, including a fully finished basement with 10-foot ceilings. Top-of-the-line finishes harmonize with impeccable design to create a truly turnkey home. Special features include quartz countertops, stainless steel appliances, custom Euro-style cabinets, and gorgeous white oak hardwood floors. The kitchen, dining room, and living room flow seamlessly to the back patio through an over-sized sliding glass door, capturing indoor-outdoor living at its finest. A sizable patio and low maintenance landscaping create a private escape perfect for entertainment or relaxation. Also on the main level, a built-in office nook establishes a permanent work from home space. Upstairs, the Luxe master suite captivates with its spa-like bathroom and walk-in closet. Just down the hall, another two bedrooms and full Jack-&-Jill bath round out the second story. The basement offers not only another bedroom and full bath, but also a large family room with a built-in wet bar, wine fridge, and storage - perfect for making the space your own. This home offers luxury and style to the discerning urbanite, lending perfectly to the Denver lifestyle. The spacious, detached 2-car garage provides ample room for all your mountain toys! All of this and moments from dozens of breweries, coffee shops, restaurants, and biking trails - leave your car parked in the garage and explore the best of the Highlands right outside your door. Just a block away from the top notch Sandoval Elementary school (Montessori/Spanish immersion)

    This property is off market, which means it's not currently listed for sale or rent on Zillow. This may be different from what's available on other websites or public sources.

    Facts & features

    Interior

    Bedrooms & bathrooms
    • Bedrooms: 4
    • Bathrooms: 4
    • Full bathrooms: 2
    • 3/4 bathrooms: 1
    • 1/2 bathrooms: 1
    Heating
    • Forced air, Gas
    Cooling
    • Central
    Appliances
    • Included: Dishwasher, Dryer, Garbage disposal, Range / Oven, Refrigerator, Washer
    • Laundry: In Unit
    Features
    • Wet Bar, Kitchen Island, Pantry, Walk-In Closet(s), Eat-in Kitchen, Built-in Features, Entrance Foyer, Open Floorplan, Jack & Jill Bath, Quartz Counters, Master Suite
    • Flooring: Tile, Carpet, Hardwood
    • Basement: Finished
    • Has fireplace: Yes
    • Fireplace features: Gas, Living Room
    • Common walls with other units/homes: 1 Common Wall, End Unit
    Interior area
    • Total interior livable area: 2,852 sqft
    • Finished area below ground: 903.00

    Property

    Parking
    • Total spaces: 2
    Features
    • Entry location: Ground
    • Patio & porch: Patio, Front Porch
    • Exterior features: Stucco
    • Fencing: Full
    Lot
    • Size: 3,123 sqft
    Details
    • Parcel number: 0229112041000
    • Zoning description: U-TU-B

    Construction

    Type & style
    • Home type: MultiFamily
    • Architectural style: Urban Contemporary
    Condition
    • Year built: 2015

    Utilities & green energy

    • Sewer: Public Sewer
    • Water: Public

    Community & neighborhood

    Location
    • Region: Denver

    Other

    Other facts
    • Flooring: Wood, Carpet, Tile
    • Sewer: Public Sewer
    • WaterSource: Public
    • Roof: Rolled/Hot Mop
    • Heating: Forced Air, Natural Gas
    • Appliances: Dishwasher, Refrigerator, Disposal, Dryer, Washer, Cooktop, Wine Cooler, Range Hood, Oven
    • FireplaceYN: true
    • Basement: Finished, Full
    • GarageYN: true
    • InteriorFeatures: Wet Bar, Kitchen Island, Pantry, Walk-In Closet(s), Eat-in Kitchen, Built-in Features, Entrance Foyer, Open Floorplan, Jack & Jill Bath, Quartz Counters, Master Suite
    • HeatingYN: true
    • NumberOfUnitsTotal: 2
    • CoolingYN: true
    • PatioAndPorchFeatures: Patio, Front Porch
    • FireplaceFeatures: Gas, Living Room
    • RoomsTotal: 15
    • ConstructionMaterials: Frame, Block, Stucco
    • PropertyAttachedYN: true
    • CoveredSpaces: 2
    • CommonWalls: 1 Common Wall, End Unit
    • Cooling: Central Air
    • ExteriorFeatures: Garden, Dog Run, Private Yard
    • Fencing: Full
    • LaundryFeatures: In Unit
    • BelowGradeFinishedArea: 903.00
    • EntryLocation: Ground
    • ArchitecturalStyle: Urban Contemporary
    • MlsStatus: Pending
    • ZoningDescription: U-TU-B

    Price history

    DateEventPrice
    9/29/2020Sold$940,000-1.1%$330/sqft
    Source: Public Record Report a problem
    8/13/2020Pending sale$950,000$333/sqft
    Source: Liv Sotheby's International Realty #9236477 Report a problem
    8/3/2020Listed for sale$950,000+19.5%$333/sqft
    Source: Liv Sotheby's International Realty #9236477 Report a problem
    7/1/2016Sold$795,000$279/sqft
    Source: BROKERS GUILD solds #3017743_80211 Report a problem

    Public tax history

    YearProperty taxesTax assessment
    2024$6,395 +16.4%$82,530 -4.1%
    2023$5,494 +3.6%$86,030 +24.5%
    2022$5,302 +17.6%$69,080 -2.8%
    2021$4,508 +2.9%$71,060 +17%
    2020$4,382 -8.5%$60,754 -0.7%
    2019$4,791 $61,179 -1.2%
    2018$4,791 +0.3%$61,930
    2017$4,777 +216%$61,930 +118.8%
    2016$1,512 $28,310

    Find assessor info on the county website

    Neighborhood: Highland

    Nearby schools

    GreatSchools rating
    Schools provided by the listing agent
    • Elementary: Columbian
    • Middle: Strive Sunnyside
    • High: North
    • District: Denver 1

    Source: The MLS. This data may not be complete. We recommend contacting the local school district to confirm school assignments for this home.

    Get a cash offer in 3 minutes
    Find out how much your home could sell for in as little as 3 minutes with a no-obligation cash offer.
    Estimated market value
    $1,142,600
    Get a cash offer in 3 minutes
    Find out how much your home could sell for in as little as 3 minutes with a no-obligation cash offer.
    Estimated market value
    $1,142,600