Charming Garden Studio 2435 W Superior St, Chicago
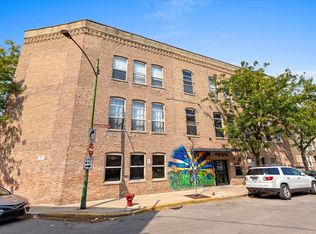
~700 sq ft fully finished garden-level studio with private patio entrance. Full eat-in kitchen with granite counters, oak cabinets, gas range, fridge, dishwasher & microwave, plus a walk-in pantry. Full bath and in-unit washer/dryer. Decorative stone fireplace anchors the open living area (gas surcharge applies for use), with custom built-in shelving for storage throughout. Tile floors, private brick patio, and a quiet, well-kept walkway in a classic Chicago brick building. Close to shops, dining, and transit.
Contact for rent, lease terms, and availability.
**Lease Terms & Fees**
12-month lease $1,850/month rent $400 one-time move-in fee (no security deposit) $200/month flat utility fee (heat, hot water, electric) Optional garage parking $100/month Shared laundry included Shared backyard access (groups of 4 or fewer; larger gatherings need approval)
Apartment for rent
Apartment
Available now
No pets
Air conditioner, central air
Shared laundry
Forced air
What's special
Decorative stone fireplaceClassic chicago brick buildingWalk-in pantryPrivate patio entranceFull eat-in kitchenGas rangePrivate brick patio
- 17 days |
- -- |
- -- |
Zillow last checked:
Listing updated:
Travel times
Facts & features
Interior
Bedrooms & bathrooms
- Bedrooms: 0
- Bathrooms: 1
- Full bathrooms: 1
Heating
- Forced Air
Cooling
- Air Conditioner, Central Air
Appliances
- Included: Dishwasher, Freezer, Microwave Oven, Oven, Refrigerator
- Laundry: Shared
Features
- Flooring: Tile
Interior area
- Total interior livable area: 700 sqft
Property
Parking
- Details: Contact manager
Details
- Parcel number: 1612207011
Construction
Type & style
- Home type: Apartment
- Property subtype: Apartment
Building
Management
- Pets allowed: No
Community & HOA
Location
- Region: Chicago
Financial & listing details
- Lease term: 1 Year
Nearby apartments for rent

Price history
| Date | Event | Price |
|---|---|---|
| 9/15/2026 | Listed for rent | $2,050$3/sqft |
Source: Zillow Rentals Report a problem | ||
| 8/29/2025 | Sold | $975,000-7.1%$1,393/sqft |
Source:  MRED as distributed by MLS GRID #12272377 Report a problem MRED as distributed by MLS GRID #12272377 Report a problem | ||
| 7/7/2025 | Contingent | $1,050,000$1,500/sqft |
Source: MRED as distributed by MLS GRID #12272377 Report a problem | ||
| 4/12/2024 | Price change | $1,050,000-4.5%$1,500/sqft |
Source: MRED as distributed by MLS GRID #12027089 Report a problem | ||
| 3/18/2024 | Price change | $1,100,000-4.3%$1,571/sqft |
Source: MRED as distributed by MLS GRID #12007466 Report a problem | ||
| 10/4/2023 | Price change | $1,150,000-4.2%$1,643/sqft |
Source: MRED as distributed by MLS GRID #11840751 Report a problem | ||
| 8/16/2023 | Listed for sale | $1,200,000+597.7%$1,714/sqft |
Source: MRED as distributed by MLS GRID #11840751 Report a problem | ||
| 5/24/1994 | Sold | $172,000$246/sqft |
Source: Public Record Report a problem | ||