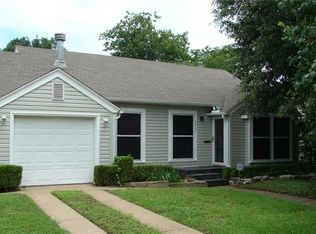
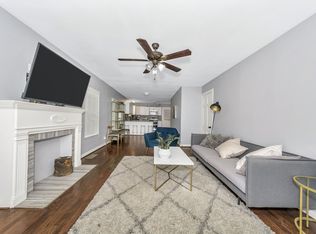
Move-in ready and thoughtfully updated in recent years, this charming 1940s bungalow blends classic character with modern convenience. Featuring a desirable open-concept floor plan with beautiful wood floors throughout, it’s perfect for entertaining while retaining a warm and relaxing atmosphere. Fantastic natural light pours through newer windows, highlighting the cozy living room complete with an electric fireplace. Enjoy peace of mind with modern upgrades to the important items including a tankless water heater, updated electrical, HVAC, and plumbing. The stylish updated kitchen offers ample storage with a pantry, while the renovated bathrooms add a touch of luxury. The spacious owner’s suite features a spa-like bathroom with a freestanding tub, separate shower, double vanity and a walk-in closet. Out back, a detached accessory unit provides the perfect space for a home office, gym, or creative retreat. The expansive yard offers endless possibilities for outdoor gatherings, play, or gardening (and raising chickens)! Ideally located in the heart of North Oak Cliff, just minutes from Bishop Arts, new Sprouts opening up the road, and everyday conveniences—this home is truly a gem.
Sold
Price Unknown
2435 Wentworth St, Dallas, TX 75211
2beds
1,152sqft
Single Family Residence
Built in 1941
9,975 Square Feet Lot
$383,300 Zestimate®
$--/sqft
$2,022 Estimated rent
Home value
$383,300
$345,000 - $425,000
$2,022/mo
Zestimate® history
Owner options
List your home for rent
$2,022/mo
Rent Zestimate®
Find your next renter with Zillow Rental Manager. Plus, with online applications, you can quickly screen prospective tenants – for free.
$2,022/mo
Rent Zestimate®
Refinance and save
Refinancing to a lower rate could help reduce your monthly payments and save thousands over the life of the loan.
Explore your selling options
Work with a Zillow partner agent
Leverage their expertise and Zillow's premium Showcase listings to get your home seen by more buyers.
Get startedList with your own agent
Get your home in front of millions of buyers by listing it on Zillow.
Learn how to do itSell it yourself
Take full control of how buyers see your home on Zillow by listing For Sale by Owner (FSBO).
List your homeWhat's special
Electric fireplaceOpen-concept floor planExpansive yardOutdoor gatheringsBeautiful wood floorsNewer windowsStylish updated kitchen
Zillow last checked:
Listing updated:
Listed by:
Max Fray 0737039 866-277-6005,
All City 866-277-6005
Bought with:
Lupe Jimenez
Mersaes Real Estate, Inc.
Source: NTREIS,MLS#: 20909266
Facts & features
Interior
Bedrooms & bathrooms
- Bedrooms: 2
- Bathrooms: 2
- Full bathrooms: 2
Primary bedroom
- Features: Ceiling Fan(s), En Suite Bathroom, Walk-In Closet(s)
- Level: First
- Dimensions: 14 x 12
Bedroom
- Features: Walk-In Closet(s)
- Level: First
- Dimensions: 12 x 12
Primary bathroom
- Features: Built-in Features, Dual Sinks, Granite Counters, Garden Tub/Roman Tub, Separate Shower
- Level: First
- Dimensions: 10 x 7
Other
- Features: Granite Counters
- Level: First
- Dimensions: 9 x 6
Kitchen
- Features: Built-in Features, Eat-in Kitchen, Granite Counters
- Level: First
- Dimensions: 17 x 12
Laundry
- Level: First
- Dimensions: 7 x 4
Living room
- Features: Fireplace
- Level: First
- Dimensions: 18 x 12
Mud room
- Level: First
- Dimensions: 7 x 4
Heating
- Central, Fireplace(s), Natural Gas
Cooling
- Attic Fan, Central Air, Electric
Appliances
- Included: Some Gas Appliances, Dishwasher, Disposal, Gas Range, Microwave, Plumbed For Gas, Refrigerator, Tankless Water Heater, Vented Exhaust Fan
- Laundry: Stacked
Features
- Decorative/Designer Lighting Fixtures, Eat-in Kitchen, Granite Counters, Open Floorplan, Walk-In Closet(s)
- Flooring: Ceramic Tile, Wood
- Windows: Window Coverings
- Has basement: No
- Number of fireplaces: 1
- Fireplace features: Electric, Living Room
Interior area
- Total interior livable area: 1,152 sqft
Property
Parking
- Total spaces: 1
- Parking features: Additional Parking, Detached Carport, Driveway, Off Street
- Carport spaces: 1
- Has uncovered spaces: Yes
Features
- Levels: One
- Stories: 1
- Patio & porch: Deck
- Exterior features: Rain Gutters
- Pool features: None
- Fencing: Chain Link
Lot
- Size: 9,975 Square Feet
- Features: Back Yard, Lawn, Landscaped
Details
- Parcel number: 00000329572000000
Construction
Type & style
- Home type: SingleFamily
- Architectural style: Traditional,Detached
- Property subtype: Single Family Residence
Materials
- Stucco
- Foundation: Pillar/Post/Pier
- Roof: Composition
Condition
- Year built: 1941
Utilities & green energy
- Sewer: Public Sewer
- Water: Public
- Utilities for property: Electricity Available, Natural Gas Available, Sewer Available, Separate Meters, Water Available
Community & HOA
Community
- Security: Smoke Detector(s)
- Subdivision: Cain
HOA
- Has HOA: No
Location
- Region: Dallas
Financial & listing details
- Tax assessed value: $355,000
- Annual tax amount: $8,146
- Date on market: 4/24/2025
- Cumulative days on market: 10 days
- Listing terms: Cash,Conventional,FHA,VA Loan
- Exclusions: Front door knob/lock (will be replaced) pictures on walls, planter boxes & bench in front of home, kitchen island, SimpliSafe system, curtains/rods
- Electric utility on property: Yes
Price history
| Date | Event | Price |
|---|---|---|
| 6/13/2025 | Sold | -- |
Source: NTREIS #20909266 Report a problem | ||
| 5/15/2025 | Pending sale | $395,000$343/sqft |
Source: NTREIS #20909266 Report a problem | ||
| 5/5/2025 | Contingent | $395,000$343/sqft |
Source: NTREIS #20909266 Report a problem | ||
| 4/24/2025 | Listed for sale | $395,000+27.4%$343/sqft |
Source: NTREIS #20909266 Report a problem | ||
| 4/11/2022 | Sold | -- |
Source: NTREIS #20006975 Report a problem | ||
| 3/29/2022 | Pending sale | $310,000$269/sqft |
Source: NTREIS #20006975 Report a problem | ||
| 3/15/2022 | Contingent | $310,000$269/sqft |
Source: NTREIS #20006975 Report a problem | ||
| 3/10/2022 | Listed for sale | $310,000+7.3%$269/sqft |
Source: NTREIS #20006975 Report a problem | ||
| 9/30/2020 | Sold | -- |
Source: Agent Provided Report a problem | ||
| 9/29/2020 | Pending sale | $289,000$251/sqft |
Source: David Griffin & Company #14400746 Report a problem | ||
| 8/25/2020 | Listed for sale | $289,000+5.1%$251/sqft |
Source: David Griffin & Company #14400746 Report a problem | ||
| 2/10/2017 | Sold | -- |
Source: Agent Provided Report a problem | ||
| 12/22/2016 | Pending sale | $275,000$239/sqft |
Source: DFWCityhomes #13506978 Report a problem | ||
| 12/12/2016 | Listed for sale | $275,000$239/sqft |
Source: DFWCityhomes #13506978 Report a problem | ||
Public tax history
| Year | Property taxes | Tax assessment |
|---|---|---|
| 2025 | $5,285 -5.3% | $355,000 -2.6% |
| 2024 | $5,581 +8.9% | $364,470 +15.1% |
| 2023 | $5,123 -35.6% | $316,780 |
| 2022 | $7,952 +32.2% | $316,780 +38.9% |
| 2021 | $6,015 | $228,000 |
Find assessor info on the county website
Neighborhood: 75211
Nearby homes
- $313,0002 bd1 ba1.2k sqft2431 Wentworth St, Dallas, TX 75211Off Market
- $312,3003 bd1 ba1.2k sqft2439 Wentworth St, Dallas, TX 75211Off Market
- $223,4002 bd1 ba1k sqft2427 Wentworth St, Dallas, TX 75211Off Market
- $302,1002 bd1 ba1k sqft2445 Wentworth St, Dallas, TX 75211Off Market
- $362,3003 bd2 ba1.4k sqft2423 Wentworth St, Dallas, TX 75211Off Market
- $--2 bd1 ba1.2k sqft2434 Sunset Ave, Dallas, TX 75211Sold
- $267,7002 bd1 ba1k sqft2419 Wentworth St, Dallas, TX 75211Off Market
- $418,3002 bd2 ba1.4k sqft2438 Sunset Ave, Dallas, TX 75211Off Market
Nearby schools
GreatSchools rating
- 4/10Lida Hooe Elementary SchoolGrades: PK-5Distance: 0.2 mi
- 6/10W E Greiner Exploratory Arts AcademyGrades: 6-8Distance: 0.8 mi
- 5/10Sunset High SchoolGrades: 9-12Distance: 0.3 mi
Schools provided by the listing agent
- Elementary: Hooe
- Middle: Greiner
- High: Sunset
- District: Dallas ISD
Source: NTREIS. This data may not be complete. We recommend contacting the local school district to confirm school assignments for this home.
Get a cash offer in 3 minutes
Find out how much your home could sell for in as little as 3 minutes with a no-obligation cash offer.
Estimated market value
$383,300
Get a cash offer in 3 minutes
Find out how much your home could sell for in as little as 3 minutes with a no-obligation cash offer.
Estimated market value
$383,300
- Texas
- Dallas County
- Dallas
- 75211
- 2435 Wentworth St
