Skip main navigation
Sold for $1,595,000
Street View
  • Listed by: Keller Williams Realty • Edith Israel • Contact: 714.623.3543
    Bought with: Keller Williams Realty
    $1,595,000

    24350 Avenida De Marcia, Yorba Linda, CA 92887

    3beds
    2,868sqft
    Single Family Residence
    Built in 1990
    0.38 Acres Lot
    $1,827,600 Zestimate®
    $556/sqft
    $6,077 Estimated rent

    Home value

    $1,827,600

    $1.72M - $1.96M

    $6,077/mo

    Zestimate® history
    Loading
    Loading...

    Owner options

    List your home for rent

    $6,077/mo

    Rent Zestimate®

    Find your next renter with Zillow Rental Manager. Plus, with online applications, you can quickly screen prospective tenants – for free.

    Learn more

    $6,077/mo

    Rent Zestimate®

    Refinance and save

    $10,038/mo

    Est. payment

    Refinancing to a lower rate could help reduce your monthly payments and save thousands over the life of the loan.

    See today's rates

    $10,038/mo

    Est. payment

    Explore your selling options

    Work with a Zillow partner agent

    Leverage their expertise and Zillow's premium Showcase listings to get your home seen by more buyers.

    Get started

    List with your own agent

    Get your home in front of millions of buyers by listing it on Zillow.

    Learn how to do it

    Sell it yourself

    Take full control of how buyers see your home on Zillow by listing For Sale by Owner (FSBO).

    List your home

    What's special

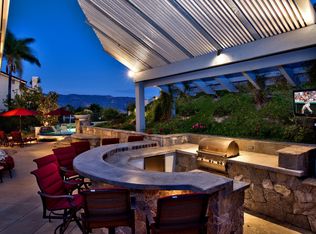
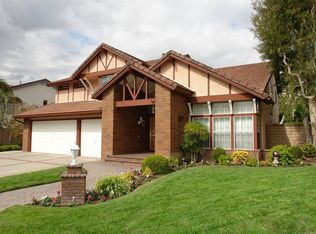
    Great location on a large corner lot in Bryant Ridge Estates, this single level home will be on everyone’s list to see. High ceilings prevail throughout the home and every room is spacious. Step inside the blue door and you will see an expanded living room and dining room that will satisfy the biggest party. Just off the entry is the perfect office space with a window to the front. All new flooring using tiles and carpet are ideal with tile in the living/dining area and family room and kitchen and carpet in the bedrooms for comfort. The second big room is a two-level family room with the first level you have a wet bar and space for games or a piano or use your imagination. The second level enjoys the ambiance of a fireplace with brick surround and bar space that faces the kitchen. Windows go all along that wall and out to the backyard to the gardens. Just off the kitchen and with the same views is the large breakfast nook. Maple cabinets and Corian-type counters that highlight the cabinets plus a large black granite island for food prep or a serving area. Great flow in all this open space with wonderful potential. Now for the primary bedroom suite, another giant space with a fireplace and room for seating and relaxing as well as that big bed you have always wanted. Or, you can step outside through your own French doors into the backyard. The master bath follows the “big is better” plan with separate shower and a jetted tub, two sinks, a large walk-in closet, and a private toilet room. Two additional large bedrooms and a hall bath with dual sinks and a tub/shower combo finish the inside. One more thing, there is an inside laundry area with storage and a sink. So, outside is the park like environment with paths and gardening spots on both sides and available to the whims of the best gardener. Very private and plenty of room for a pool if that is your desire. You even have RV potential on the left side of the home. With a 3-car garage and lots of room for storage, you have the home you have been looking for. Come and take in this beautiful home.

    Zillow last checked:

    Listing updated:

    Listed by:

    Edith Israel DRE #01399225 714.623.3543,

    Keller Williams Realty,

    James Allen DRE #01056460,

    Keller Williams Realty

    Bought with:

    Luis Hernandez, DRE #01833837

    Keller Williams Realty

    Edith Israel, DRE #01399225

    Keller Williams Realty

    Source: CRMLS,MLS#: PW24179795MLS LogoOriginating MLS: California Regional MLS

    Facts & features

    Interior

    Bedrooms & bathrooms
    • Bedrooms: 3
    • Bathrooms: 3
    • Full bathrooms: 2
    • 1/2 bathrooms: 1
    • Main level bathrooms: 3
    • Main level bedrooms: 3
    Rooms
    • Room types: Bedroom, Entry/Foyer, Family Room, Kitchen, Laundry, Living Room, Primary Bathroom, Primary Bedroom, Other, Dining Room
    Primary bedroom
    • Features: Main Level Primary
    Bedroom
    • Features: All Bedrooms Down
    Bedroom
    • Features: Bedroom on Main Level
    Bathroom
    • Features: Bathtub, Dual Sinks, Separate Shower, Tub Shower
    Kitchen
    • Features: Kitchen Island, Pots & Pan Drawers, Quartz Counters
    Heating
    • Central
    Cooling
    • Central Air
    Appliances
    • Included: Double Oven, Dishwasher, Gas Cooktop, Disposal, Gas Oven, Microwave, Refrigerator
    • Laundry: Washer Hookup, Gas Dryer Hookup, Inside, Laundry Room
    Features
    • Ceiling Fan(s), Crown Molding, Cathedral Ceiling(s), Dry Bar, Separate/Formal Dining Room, High Ceilings, Open Floorplan, Pantry, All Bedrooms Down, Bedroom on Main Level, Main Level Primary, Primary Suite, Walk-In Closet(s)
    • Flooring: Vinyl
    • Doors: Double Door Entry, French Doors, Mirrored Closet Door(s)
    • Has fireplace: Yes
    • Fireplace features: Gas, Living Room, Primary Bedroom
    • Common walls with other units/homes: No Common Walls
    Interior area
    • Total interior livable area: 2,868 sqft

    Property

    Parking
    • Total spaces: 3
    • Parking features: Door-Multi, Garage Faces Front, Garage, Other
    • Attached garage spaces: 3
    Features
    • Levels: One
    • Stories: 1
    • Entry location: north
    • Pool features: None
    • Spa features: None
    • Has view: Yes
    • View description: Neighborhood
    Lot
    • Size: 0.38 Acres
    • Features: Back Yard, Corner Lot, Front Yard, Garden
    Details
    • Parcel number: 35348222
    • Zoning: R-1
    • Special conditions: Standard,Trust

    Construction

    Type & style
    • Home type: SingleFamily
    • Property subtype: Single Family Residence
    Condition
    • New construction: No
    • Year built: 1990

    Utilities & green energy

    • Sewer: Public Sewer
    • Water: Public

    Community & HOA

    Community
    • Features: Street Lights, Sidewalks
    • Subdivision: Other
    Location
    • Region: Yorba Linda

    Financial & listing details

    • Price per square foot: $556/sqft
    • Tax assessed value: $1,626,900
    • Date on market: 8/30/2024
    • Cumulative days on market: 4 days
    • Listing terms: Cash,Cash to New Loan

    Price history

    DateEventPrice
    9/30/2024Sold$1,595,000$556/sqft
    Source: CRMLS #PW24179795 Report a problem
    9/6/2024Pending sale$1,595,000$556/sqft
    Source: CRMLS #PW24179795 Report a problem
    8/30/2024Listed for sale$1,595,000-8.9%$556/sqft
    Source: CRMLS #PW24179795 Report a problem
    7/8/2024Listing removed--
    Source: Owner Report a problem
    7/6/2024Listed for sale$1,750,000+34.7%$610/sqft
    Source: Owner Report a problem
    7/17/2023Listing removed--
    Source: Zillow Rentals Report a problem
    7/12/2023Price change$5,500-3.5%$2/sqft
    Source: Zillow Rentals Report a problem
    6/18/2023Listed for rent$5,700+3.6%$2/sqft
    Source: Zillow Rentals Report a problem
    6/11/2023Listing removed--
    Source: Zillow Rentals Report a problem
    2/4/2023Listed for rent$5,500+15.8%$2/sqft
    Source: Zillow Rentals Report a problem
    2/28/2021Listing removed--
    Source: Zillow Rental Manager Report a problem
    2/5/2021Listed for rent$4,750+5.6%$2/sqft
    Source: Zillow Rental Manager Report a problem
    1/31/2021Listing removed$1,299,000$453/sqft
    Source: RE/MAX International #PW20225800 Report a problem
    11/4/2020Listed for sale$1,299,000$453/sqft
    Source: RE/MAX New Dimension #PW20225800 Report a problem
    3/22/2020Listing removed$4,500$2/sqft
    Source: Owner Report a problem
    3/5/2020Listed for rent$4,500$2/sqft
    Source: Owner Report a problem

    Public tax history

    YearProperty taxesTax assessment
    2026-- $1,626,900 +2%
    2025$18,068 +110.8%$1,595,000 +122.2%
    2024$8,570 +1.9%$717,948 +2%
    2023$8,409 +1.2%$703,871 +2%
    2022$8,306 +2%$690,070 +2%
    2021$8,143 +1.3%$676,540 +1%
    2020$8,035 $669,603 +2%
    2019$8,035 +3.5%$656,474 +2%
    2018$7,761 +2.8%$643,602 +2%
    2017$7,548 $630,983 +2%
    2016$7,548 +2.5%$618,611 +1.5%
    2015$7,362 +4.2%$609,319 +2%
    2014$7,067 $597,384 +0.5%
    2013-- $594,685 +2%
    2012-- $583,025 +2%
    2011-- $571,594 +0.8%
    2010-- $567,323 -0.2%
    2009-- $568,672 +2%
    2008-- $557,522 +2%
    2007-- $546,591 +2%
    2006-- $535,874 +2%
    2005-- $525,367 +2%
    2004-- $515,066 +1.9%
    2003-- $505,626 +2%
    2002-- $495,712 +2%
    2001$5,849 +7.2%$485,993 +8%
    2000$5,458 $450,000
    Find assessor info on the county website

    Neighborhood: 92887

    Nearby schools

    GreatSchools rating
    Schools provided by the listing agent
    • Elementary: Bryant Ranch
    • Middle: Travis
    • High: Yorba Linda

    Source: CRMLS. This data may not be complete. We recommend contacting the local school district to confirm school assignments for this home.

    Get a cash offer in 3 minutes
    Find out how much your home could sell for in as little as 3 minutes with a no-obligation cash offer.
    Estimated market value
    $1,827,600
    Get a cash offer in 3 minutes
    Find out how much your home could sell for in as little as 3 minutes with a no-obligation cash offer.
    Estimated market value
    $1,827,600