Skip main navigation
Pending
  • $1,650,000

    24350 N WHISPERING RIDGE Way #50, Scottsdale, AZ 85255

    3beds
    2,965sqft
    : 
    $9,744/mo
    Get pre-qualified
    Single Family Residence
    Built in 1994
    0.39 Acres Lot
    $-- Zestimate®
    $556/sqft
    $345/mo HOA

    What's special

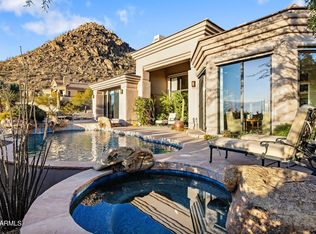
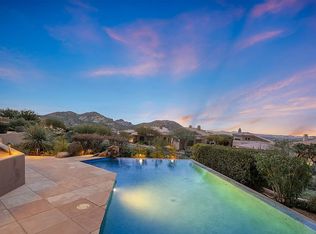
    Heated poolRare single level homeResort backyardMultiple patio spacesDacor and subzero appliancesSpillover spaMechanical exterior sunscreens
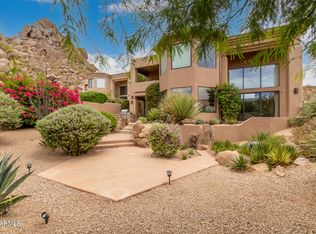
    Situated on the south side of Troon Mountain on one of the highest lots in the neighborhood, come experience lock-and-leave lifestyle with captivating views of city lights, boulder outcroppings, mountains, and sunsets! This 2,965sf with 3 bedrooms and 3 full baths plus office is a rare single level home to offer a 3-car garage. The resort backyard offers heated pool, spillover spa, fire pit and multiple patio spaces. Home has many upgrades including hardwood flooring, Dacor and SubZero appliances, and mechanical exterior sunscreens. *** Recent upgrades include a new heat pump/air handler (2025), new 10 year warranty water heater (2025), new lifetime garage floor coating, new auto solar shade (2026), and all new plumbing shut off valves (2026). *** See docs tab or many more updates
    23 days
    |
    845
    |
    17
    |

    Likely to sell faster than

    Zillow last checked:

    Listing updated:

    Listed by:

    Susan Hallamore 480-695-1004,

    HomeSmart

    Source: ARMLS,MLS#: 7060278MLS Logo

      Facts & features

      Interior

      Bedrooms & bathrooms
      • Bedrooms: 3
      • Bathrooms: 3
      • Full bathrooms: 3
      Heating
      • Electric
      Cooling
      • Heat Pump, Central Air, Ceiling Fan(s), Programmable Thmstat
      Appliances
      • Included: Water Softener Owned, Reverse Osmosis, Refrigerator, Built-in Microwave, Dishwasher, Disposal, Gas Cooktop, Built-In Electric Oven, Water Purifier
      • Laundry: Inside
      Features
      • High Speed Internet, Granite Counters, Double Vanity, Eat-in Kitchen, Breakfast Bar, Vaulted Ceiling(s), Wet Bar, 2 Master Baths, 3/4 Bath Master Bdrm
      • Flooring: Stone, Wood
      • Windows: Screens, Skylight(s), Low Emissivity Windows, Solar Screens, Double Pane Windows, Mechanical Sun Shds, Tinted Windows
      • Has basement: No
      • Number of fireplaces: 2
      • Fireplace features: Fire Pit, Exterior Fireplace, Living Room, Gas
      Interior area
      • Total structure area: 2,965
      • Total interior livable area: 2,965 sqft

      Property

      Parking
      • Total spaces: 6
      • Parking features: Attached, Garage Door Opener, Direct Access, Over Height Garage, Storage
      • Attached garage spaces: 3
      • Uncovered spaces: 3
      Features
      • Stories: 1
      • Patio & porch: Covered
      • Exterior features: Private Street(s)
      • Has private pool: Yes
      • Pool features: Outdoor Pool, Play Pool, Heated
      • Has spa: Yes
      • Spa features: Heated, Private
      • Fencing: Wrought Iron
      • Has view: Yes
      • View description: City, Desert, Panoramic, Red Rocks/Boulders, City Lights, Mountain(s)
      Lot
      • Size: 0.39 Acres
      • Features: Hillside Lot, Sprinklers In Rear, Sprinklers In Front, Corner Lot, Desert Back, Desert Front, Cul-De-Sac, Auto Timer H2O Front, Auto Timer H2O Back
      Details
      • Parcel number: 21702975

      Construction

      Type & style
      • Home type: SingleFamily
      • Architectural style: See Remarks
      • Property subtype: Single Family Residence
      Materials
      • Stucco, Wood Frame, Painted
      • Roof: Tile,Foam
      Condition
      • Year built: 1994
      Details
      • Builder name: Edmunds Toll

      Utilities & green energy

      • Sewer: Public Sewer
      • Water: City Water
      • Utilities for property: Propane
      Green energy
      • Water conservation: Recirculation Pump

      Community & HOA

      Community
      • Features: Pool, Gated, Community Spa
      • Security: Fire Sprinkler System
      • Subdivision: WHISPERING RIDGE AT TROON VILLAGE LOT 1-63 TR A-C
      HOA
      • Has HOA: Yes
      • Services included: Maintenance Grounds, Street Maint
      • HOA fee: $1,010 quarterly
      • HOA name: Whispering Ridge
      • HOA phone: 480-284-5551
      • Second HOA fee: $100 annually
      • Second HOA name: Troon Village Assoc
      • Second HOA phone: 602-433-0331
      Location
      • Region: Scottsdale

      Financial & listing details

      • Price per square foot: $556/sqft
      • Tax assessed value: $1,171,100
      • Annual tax amount: $4,063
      • Date on market: 7/31/2026
      • Cumulative days on market: 23 days
      • Listing terms: Cash,Conventional,VA Loan
      • Ownership: Fee Simple

        Estimated market value

        Not available

        Estimated sales range

        Not available

        Not available

        Price history

        DateEventPrice
        8/20/2026Pending sale$1,650,000$556/sqft
        Source: ARMLS #7060278 Report a problem
        7/31/2026Listed for sale$1,650,000+10%$556/sqft
        Source: ARMLS #7060278 Report a problem
        2/21/2025Sold$1,500,000-3.2%$506/sqft
        Source: ARMLS #6807070 Report a problem
        1/20/2025Pending sale$1,550,000$523/sqft
        Source: ARMLS #6807070 Report a problem
        1/19/2025Listed for sale$1,550,000+40.9%$523/sqft
        Source: ARMLS #6807070 Report a problem
        10/5/2020Sold$1,100,000$371/sqft
        Source: ARMLS #6124356 Report a problem
        9/18/2020Pending sale$1,100,000$371/sqft
        Source: Russ Lyon Sotheby's International Realty #6124356 Report a problem
        8/31/2020Listed for sale$1,100,000+1.9%$371/sqft
        Source: Russ Lyon Sotheby's International Realty #6124356 Report a problem
        4/17/2006Sold$1,080,000+293.3%$364/sqft
        Source: Public Record Report a problem
        5/26/1994Sold$274,578$93/sqft
        Source: Public Record Report a problem

        Public tax history

        YearProperty taxesTax assessment
        2025$3,775 +0.4%$117,110 -3%
        2024$3,760 +1.8%$120,730 +55.8%
        2023$3,693 -0.1%$77,490 +5%
        2022$3,698 -12.3%$73,800 +1.2%
        2021$4,215 -2.9%$72,950 +4.5%
        2020$4,340 +1.3%$69,820 -1.3%
        2019$4,283 $70,710 +0.9%
        2018$4,283 +4.3%$70,080 -1%
        2017$4,108 +5.8%$70,800 +4.7%
        2016$3,882 +4.6%$67,620 +6.1%
        2015$3,711 $63,720 +7.1%
        2014-- $59,520 +11.7%
        2013-- $53,270 +14.4%
        2012-- $46,560 -3.1%
        2011-- $48,060 -20.5%
        2010-- $60,450 -16.1%
        2009-- $72,080 -8.6%
        2008-- $78,850 +10.5%
        2007-- $71,350 +49.4%
        2006-- $47,750
        2005-- $47,750 +18.3%
        2004-- $40,350
        2003-- $40,350 +35.4%
        2002-- $29,800
        Find assessor info on the county website

        Monthly payment

        Est. payment

        Payment breakdown

        Explore the cost of this home by adjusting the details. Changes won't be saved.
        All calculations are estimates and provided by Zillow, Inc. for informational purposes only. Actual amounts may vary.
        HOA fees may include property taxes on listings classified as Co-Ops. Contact the listing agent and/or owner for fee details.
        See how much you could borrow to make a competitive offer.

        Climate risks

        Neighborhood: Troon

        Getting around

        0 / 100
        Car-Dependent
        0 / 100
        No Nearby Transit

        Nearby schools

        GreatSchools rating
        Schools provided by the listing agent
        • Elementary: Desert Sun Academy
        • Middle: Sonoran Trails Middle School
        • High: Cactus Shadows High School
        • District: Cave Creek Unified District

        Source: ARMLS. This data may not be complete. We recommend contacting the local school district to confirm school assignments for this home.

        A local agent can set up tours, give advice and negotiate with sellers.

        Browse local experts

        Similar homes