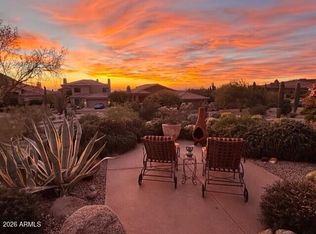
Welcome to gated Whispering Ridge at Troon Village in this charming residence nestled within the sought after North Scottsdale community. Revel in area mountain views of city lights and majestic mountains from the comfort of your own home, perfectly positioned to capture the coveted south-facing aspect. Embrace the tranquility that envelops this abode, gracefully bordered on three sides for an idyllic and secluded living environment. Spanning a single level across 2501 sq ft., this remarkable dwelling comprises 3 bedrooms and 3 baths. The heart of the home is an inviting open gathering space that seamlessly connects to an outdoor seating haven adorned with a serene water fountain. A private courtyard and vistas of the iconic Pinnacle Peak mountain enhance this area, making it an ideal setting for contemplative moments or productive remote work. Throughout the residence, elegant plantation shutters ensure both privacy and optimal light management. Discover solace in the primary suite, a personal retreat complete en-suite featuring a separate shower and a commodious walk-in closet. A symphony of living spaces awaits, including a refined living room, a cozy family room, a formal dining area, and a well-appointed kitchen boasting granite counters, ample workspace, countertop seating, and a charming breakfast nook. The two-car garage boasts epoxy flooring and storage cabinets. Enjoy the multiple patio and lounge zones, strategically designed for relishing the sweeping cityscapes that come alive with the onset of twilight. A neutral color palette permeates the interiors, crafting an ambiance of serenity and repose. Gather around the inviting fireplace in the living room with reclaimed wood mantle. Outdoor entertaining is effortless with a built-in barbecue, while the focal point of the backyard(a majestic ironwood tree) adds a touch of shade and the natural desert scape. The Community offers a heated pool and spa to enjoy in this low maintenance retreat located in the middle of Troon Village.
Sold for $1,100,000
$1,100,000
24350 N WHISPERING RIDGE Way #8, Scottsdale, AZ 85255
3beds
3baths
2,501sqft
Single Family Residence
Built in 1993
0.26 Acres Lot
$1,298,700 Zestimate®
$440/sqft
$4,268 Estimated rent
Home value
$1,298,700
$1.18M - $1.44M
$4,268/mo
Zestimate® history
Owner options
List your home for rent
$4,268/mo
Rent Zestimate®
Find your next renter with Zillow Rental Manager. Plus, with online applications, you can quickly screen prospective tenants – for free.
$4,268/mo
Rent Zestimate®
Refinance and save
$7,349/mo
Est. payment
Refinancing to a lower rate could help reduce your monthly payments and save thousands over the life of the loan.
$7,349/mo
Est. payment
Explore your selling options
Work with a Zillow partner agent
Leverage their expertise and Zillow's premium Showcase listings to get your home seen by more buyers.
Get startedList with your own agent
Get your home in front of millions of buyers by listing it on Zillow.
Learn how to do itSell it yourself
Take full control of how buyers see your home on Zillow by listing For Sale by Owner (FSBO).
List your homeWhat's special
Heated poolAmple workspaceFormal dining areaCity lightsMultiple patioWell-appointed kitchenEpoxy flooring
Zillow last checked:
Listing updated:
Listed by:
Julie Pelle 480-323-6763,
Compass
Bought with:
Julie Pelle, SA553684000
Compass
Source: ARMLS,MLS#: 6600861
Facts & features
Interior
Bedrooms & bathrooms
- Bedrooms: 3
- Bathrooms: 3
Heating
- Electric
Cooling
- Central Air
Appliances
- Included: Electric Cooktop
Features
- High Speed Internet, Granite Counters, Double Vanity, Eat-in Kitchen, Full Bth Master Bdrm
- Flooring: Carpet, Tile, Wood
- Windows: Double Pane Windows
- Has basement: No
- Has fireplace: Yes
- Fireplace features: Living Room
Interior area
- Total structure area: 2,501
- Total interior livable area: 2,501 sqft
Property
Parking
- Total spaces: 4
- Parking features: Garage Door Opener, Attch'd Gar Cabinets, Storage
- Garage spaces: 2
- Uncovered spaces: 2
Features
- Stories: 1
- Patio & porch: Covered, Patio
- Exterior features: Private Street(s), Private Yard, Built-in Barbecue
- Pool features: None
- Spa features: None
- Fencing: Block
- Has view: Yes
- View description: City Lights
Lot
- Size: 0.26 Acres
- Features: Desert Back, Desert Front
Details
- Parcel number: 21702933
Construction
Type & style
- Home type: SingleFamily
- Architectural style: Other,Santa Barbara/Tuscan
- Property subtype: Single Family Residence
Materials
- Stucco, Wood Frame
- Roof: Tile
Condition
- Year built: 1993
Details
- Builder name: Edmunds
Utilities & green energy
- Sewer: Public Sewer
- Water: City Water
Community & HOA
Community
- Features: Gated, Community Spa, Community Spa Htd
- Security: Security System Owned
- Subdivision: WHISPERING RIDGE AT TROON VILLAGE
HOA
- Has HOA: Yes
- Services included: Maintenance Grounds
- HOA fee: $770 quarterly
- HOA name: Whispering Rdg/Troon
- HOA phone: 480-284-5551
- Second HOA name: Troon
- Second HOA phone: 480-000-0000
Location
- Region: Scottsdale
Financial & listing details
- Price per square foot: $440/sqft
- Tax assessed value: $915,100
- Annual tax amount: $2,949
- Date on market: 9/6/2023
- Cumulative days on market: 56 days
- Listing terms: Cash,Conventional
- Ownership: Fee Simple
Price history
| Date | Event | Price |
|---|---|---|
| 11/7/2023 | Sold | $1,100,000$440/sqft |
Source:  ARMLS #6600861 Report a problem ARMLS #6600861 Report a problem | ||
| 9/27/2023 | Price change | $1,100,000-8.3%$440/sqft |
Source: ARMLS #6600861 Report a problem | ||
| 9/14/2023 | Listed for sale | $1,200,000$480/sqft |
Source: ARMLS #6600861 Report a problem | ||
Public tax history
| Year | Property taxes | Tax assessment |
|---|---|---|
| 2025 | $3,357 -1.8% | $91,510 -3.9% |
| 2024 | $3,419 +16.1% | $95,180 +54% |
| 2023 | $2,945 -0.1% | $61,793 +5% |
| 2022 | $2,949 -9.7% | $58,850 +2.6% |
| 2021 | $3,264 -2.4% | $57,360 +6.1% |
| 2020 | $3,345 -0.8% | $54,060 -0.8% |
| 2019 | $3,373 | $54,500 +1.1% |
| 2018 | $3,373 +3.9% | $53,930 +0.2% |
| 2017 | $3,246 +5.8% | $53,800 +4.5% |
| 2016 | $3,068 +5.4% | $51,480 +5.4% |
| 2015 | $2,911 | $48,850 +7% |
| 2014 | -- | $45,650 +12.8% |
| 2013 | -- | $40,470 |
| 2012 | -- | $40,470 -2.7% |
| 2011 | -- | $41,610 -20.3% |
| 2010 | -- | $52,180 -13.9% |
| 2009 | -- | $60,610 -13.2% |
| 2008 | -- | $69,800 +10.5% |
| 2007 | -- | $63,150 +49.5% |
| 2006 | -- | $42,250 |
| 2005 | -- | $42,250 +19.4% |
| 2004 | -- | $35,400 |
| 2003 | -- | $35,400 +43.3% |
| 2002 | -- | $24,700 |
Find assessor info on the county website
Neighborhood: Troon
Nearby homes
- $1,175,0003 bd2 ba2k sqft24350 N Whispering Ridge Way UNIT 9, Scottsdale, AZ 85255Sold

- $1,165,0003 bd2 ba2k sqft24350 N Whispering Ridge Way UNIT 10, Scottsdale, AZ 85255Sold
- $1,418,400-- bd-- ba-- sqft11079 E Turnberry Rd, Scottsdale, AZ 85255Off Market
- $1,388,400-- bd-- ba-- sqft11079 E Turnberry Rd, Scottsdale, AZ 85255Off Market
- $956,700-- bd-- ba-- sqft11079 E Turnberry Rd, Scottsdale, AZ 85255Off Market
- $1,540,0004 bd3 ba3.4k sqft24350 N Whispering Ridge Way UNIT 5, Scottsdale, AZ 85255Sold
- $1,298,3003 bd2 ba2.5k sqft10975 E Turnberry Rd, Scottsdale, AZ 85255Off Market
- $1,437,6003 bd2 ba2.5k sqft11003 E Desert Vista Dr, Scottsdale, AZ 85255Off Market
Nearby schools
GreatSchools rating
- 6/10Desert Sun AcademyGrades: PK-6Distance: 6.1 mi
- 4/10Sonoran Trails Middle SchoolGrades: 6-8Distance: 6.9 mi
- 10/10Cactus Shadows High SchoolGrades: 8-12Distance: 8.3 mi
Schools provided by the listing agent
- Elementary: Desert Sun Academy
- Middle: Sonoran Trails Middle School
- High: Cactus Shadows High School
- District: Cave Creek Unified District
Source: ARMLS. This data may not be complete. We recommend contacting the local school district to confirm school assignments for this home.
Get a cash offer in 3 minutes
Find out how much your home could sell for in as little as 3 minutes with a no-obligation cash offer.
Estimated market value
$1,298,700
Get a cash offer in 3 minutes
Find out how much your home could sell for in as little as 3 minutes with a no-obligation cash offer.
Estimated market value
$1,298,700
- Arizona
- Maricopa County
- Scottsdale
- 85255
- Troon
- 24350 N WHISPERING RIDGE Way Unit 8
